
BEDS4
BATHS2 full
MLS#10225865
STATUSActive
PROPERTY TYPEResidential - Single Family
SUBDIVISIONANNESDALE
NEIGHBORHOODCentral Gardens
Property Description
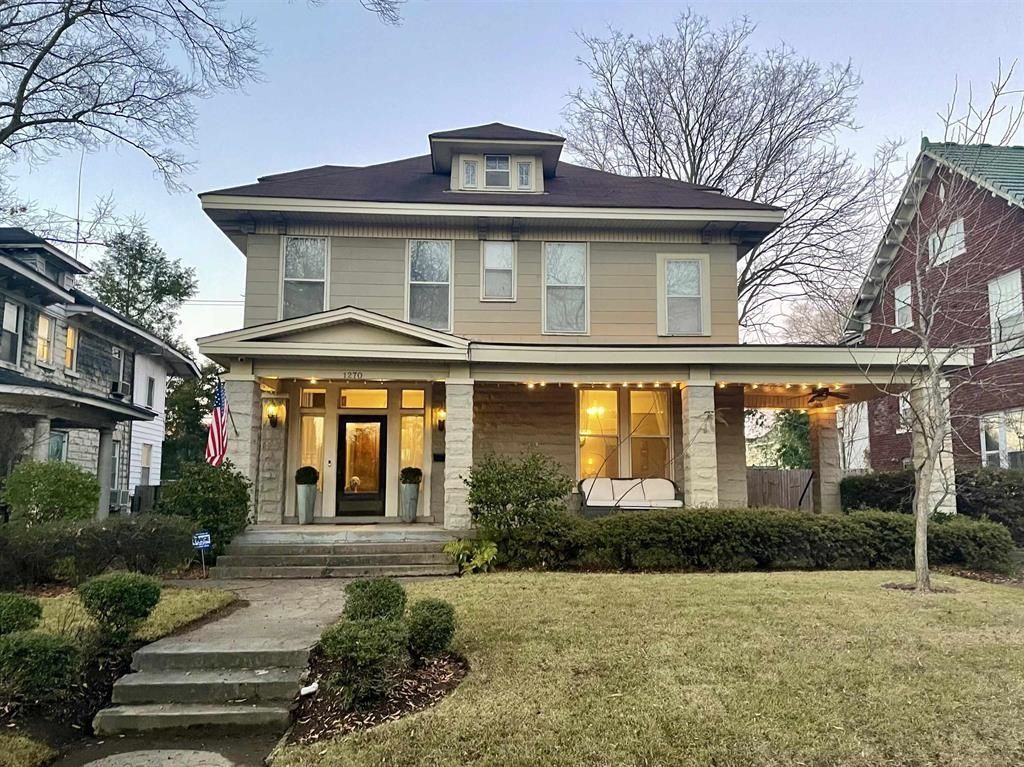
Timeless Midtown charm and classic architecture come together in this beautiful Foursquare, offering generous living spaces and historic details that make these homes so special. A welcoming full-width front porch sets the tone. Inside, you'll find hardwood floors, high ceilings, original oversized pocket doors, stained glass windows, and built-in bookshelves surrounding the living room fireplace?all showcasing the craftsmanship and character of a bygone era. The spacious floor plan features large, light-filled rooms, a formal dining room perfect for gatherings, and generously sized bedrooms that provide comfort and flexibility. Fully floored 3rd story walk up attic provides plenty of storage, or room to expand. Rich woodwork, original trim, and historic architectural details are found throughout. Outside, the fully fenced backyard offers privacy and space for entertaining, gardening, or pets, and access to the partial basement. Currently leased through August 2026. Owner/Agent.
Property Features
Property Type: Residential - Single Family
Cooling: Central
Fenced: Yes
Fireplaces: 3
Heating: Central, Gas
Home Style: Victorian
Lot Size: 0.19 Acres
Roof Type: Built-Up/Flat, Composition Shingles
Year Built: 1909
Feature Descriptions
Additional Rooms: Attic, Entry Hall, Laundry Closet, Unfinished Basement
Bed and Bath: All Bedrooms Up, Double Vanity Bath, Full Bath Down, Primary Up, Renovated Bathroom, Separate Tub & Shower
Days on Site: 2
Exterior: Porch, Patio, Deck, Historic District, Wood Fence, Sidewalks
Exterior/ Windows: Stone, Storm Window(s), Wood Window(s), Wood/Composition
Fireplace: Decorative Only, In Living Room, In Other Room, In Primary Bedroom, Masonry, Presently Inoperative
Floors/ Ceilings: 9 or more Ft. Ceiling, Part Carpet, Part Hardwood, Smooth Ceiling, Tile
Interior: Walk-In Closet(s), Permanent Attic Stairs
Interior Equipment: Dishwasher, Disposal, Double Oven, Dryer, Microwave, Range/Oven, Refrigerator, Self Cleaning Oven, Washer
Living/ Dining Room: Breakfast Bar, Pantry, Separate Breakfast Room, Separate Den, Separate Dining Room, Separate Living Room
Lot: Level, Wood Fenced
Parking/ Storage: Driveway/Pad
Total Rooms: 8
Water/ Sewer: Gas Water Heater, Public Sewer, Public Water
Room Sizes
Primary Bedroom: 13x16
Bedroom 2: 13x16
Bedroom 3: 13x14
Bedroom 4: 11x11
Dining Area: 16x16
Den/ Great Room: 12x13
Kitchen: 12x12
Breakfast Room: 8x12
Living room: 14x15
Listed By / Shown By
Listed By
Agency Name: Sowell, Realtors
Shown By
Agent Name: Sam White
Agent Phone:
Agency Title: Crye-Leike Real Estate Services

Source: MAAR MLS
Estimate Your Payment
Estimated Payment
$ 918.79 per month $812.33 Principal & Interest $0.00 Property Tax (data not provided by mls) $106.46 Homeowner's InsuranceChange Payment Information
CONTACT ME


Privacy Policy / DMCA Notice / ADA Accessibility


This site is hosted, designed and copyright
© 1994 - 2026 by
Delta Media Group, Inc. -- Patent Pending --
1270 Carr Ave | MLS# 10225865
This single family home located at 1270 Carr Ave, Memphis, TN 38104 is currently listed for sale with an asking price of $365,000. This property was built in 1909 and has 4 bedrooms and 2 full baths. Carr Ave is located in the ANNESDALE subdivision. Search ANNESDALE real estate on samwhite.crye-leike.com today.