
BEDS4
BATHS2 full
MLS#10216174
STATUSActive
PROPERTY TYPEResidential - Single Family
SUBDIVISIONOAKLAND RIDGE
NEIGHBORHOODOakland (East)-Somerville
Property Description
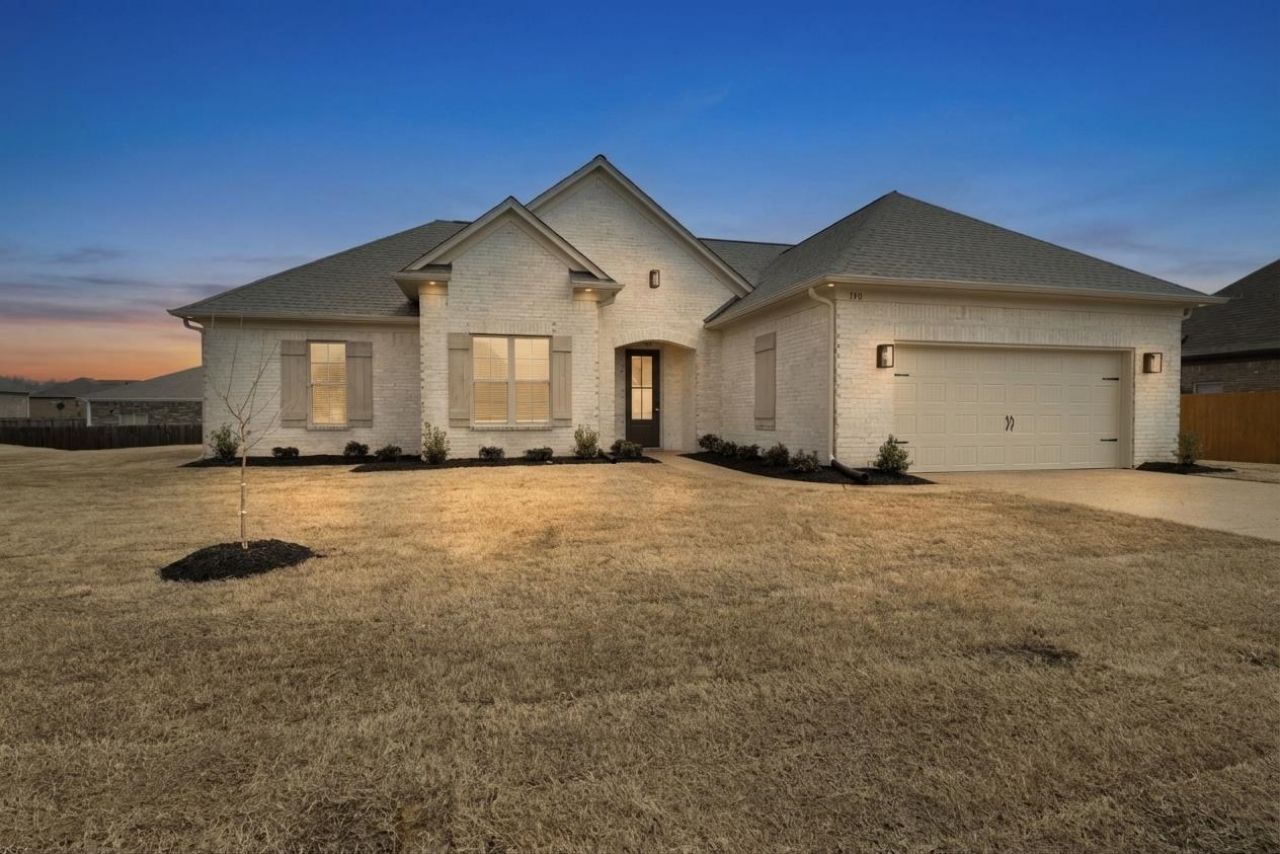
SPRING INTO THE SEASON WITH A NEW HOME! I am excited to share details regarding this beautiful 4-BR, 2-full BA home, all conveniently located on1 level. A modern kitchen equipped with a gas stove, quartz countertops, ample cabinet space, a walk-in pantry, & updated appliances, including a stainless steel dishwasher with a steel tub. The living area is perfect for entertaining, featuring a cozy gas fireplace with recessed lighting & a covered patio. The versatile 4th bedroom includes a walk-in closet & can easily serve as an office, playroom, or open the double sliding pocket door, to make it a dining room. The luxury spa master suite offers a double-sink quartz vanity, a lighted vanity mirror, and upgraded ceramic tile. Includes a zero-entry shower with a bench, a freestanding tub, handicap accessibility, & a custom-built walk-in closet that connects to an oversized laundry room. The home is finished with LVP flooring & ceramic tile. "SOME OF THESE PHOTOS HAVE BEEN VIRTUALLY STAGED"
Property Features
Property Type: Residential - Single Family
Cooling: 220 Wiring, Ceiling Fan(s), Central
Fireplaces: 1
Garage: 2 car attached
Heating: Central, Gas
Home Style: Traditional
Roof Type: Composition Shingles
Year Built: 2026
Feature Descriptions
Additional Rooms: Laundry Room, Attic
Bed and Bath: All Bedrooms Down, Primary Down, Vaulted/Coffered Primary, Split Bedroom Plan, Renovated Bathroom, Luxury Primary Bath, Double Vanity Bath, Separate Tub & Shower, Full Bath Down, Vinyl/Luxury Vinyl Floor
Days on Site: 124
Exterior: Porch, Covered Patio
Exterior/ Windows: Brick Veneer
Fireplace: In Den/Great Room, Ventless Gas Fireplace
Floors/ Ceilings: Tile, Vinyl/Luxury Vinyl Floor, Smooth Ceiling,9 or more Ft. Ceiling
Interior: Walk-In Closet(s), Pull Down Attic Stairs, Attic Access, Handicap Design, Cat/Dog Free House
Interior Equipment: Range/Oven, Cooktop, Gas Cooking, Disposal, Dishwasher, Microwave
Living/ Dining Room: Separate Dining Room, Great Room, Updated/Renovated Kitchen, Eat-In Kitchen, Breakfast Bar, Pantry, Island In Kitchen, Washer/Dryer Connections, Kit/DR Combo, Vinyl/Luxury Vinyl Floor
Lot: Cove, Landscaped, Level
Master Bath: Double Sinks, Separate Shower, Tile Floor
Master Bedroom: Full Bath, Level 1,Tile Floor, Walk-In Closet
Parking/ Storage: Driveway/Pad, Garage Door Opener(s), Front-Load Garage
Total Rooms: 8
Water/ Sewer: Gas Water Heater, Public Sewer, Public Water
Room Sizes
Primary Bedroom: 16x13
Bedroom 2: 13x10
Bedroom 3: 10x9
Bedroom 4: 10x9
Dining Area: 11x9
Den/ Great Room: 19x19
Kitchen: 15x11
Listed By / Shown By
Listed By
Agency Name: 2 Rivers Realty, LLC
Shown By
Agent Name: Sam White
Agent Phone:
Agency Title: Crye-Leike Real Estate Services

Source: MAAR MLS
Estimate Your Payment
Estimated Payment
$ 988.01 per month $873.53 Principal & Interest $0.00 Property Tax (data not provided by mls) $114.48 Homeowner's InsuranceChange Payment Information
CONTACT ME


Privacy Policy / DMCA Notice / ADA Accessibility


This site is hosted, designed and copyright
© 1994 - 2026 by
Delta Media Group, Inc. -- Patent Pending --
140 Oakland Ridge Cv | MLS# 10216174
This single family home located at 140 Oakland Ridge Cv, Oakland, TN 38060 is currently listed for sale with an asking price of $392,500. This property was built in 2026 and has 4 bedrooms and 2 full baths. Oakland Ridge Cv is located in the OAKLAND RIDGE subdivision. Search OAKLAND RIDGE real estate on samwhite.crye-leike.com today.