
BEDS3
BATHS2 full
MLS#10228981
STATUSActive
PROPERTY TYPEResidential - Townhouse
SUBDIVISIONRiver Heights
NEIGHBORHOODHardin County
Property Description
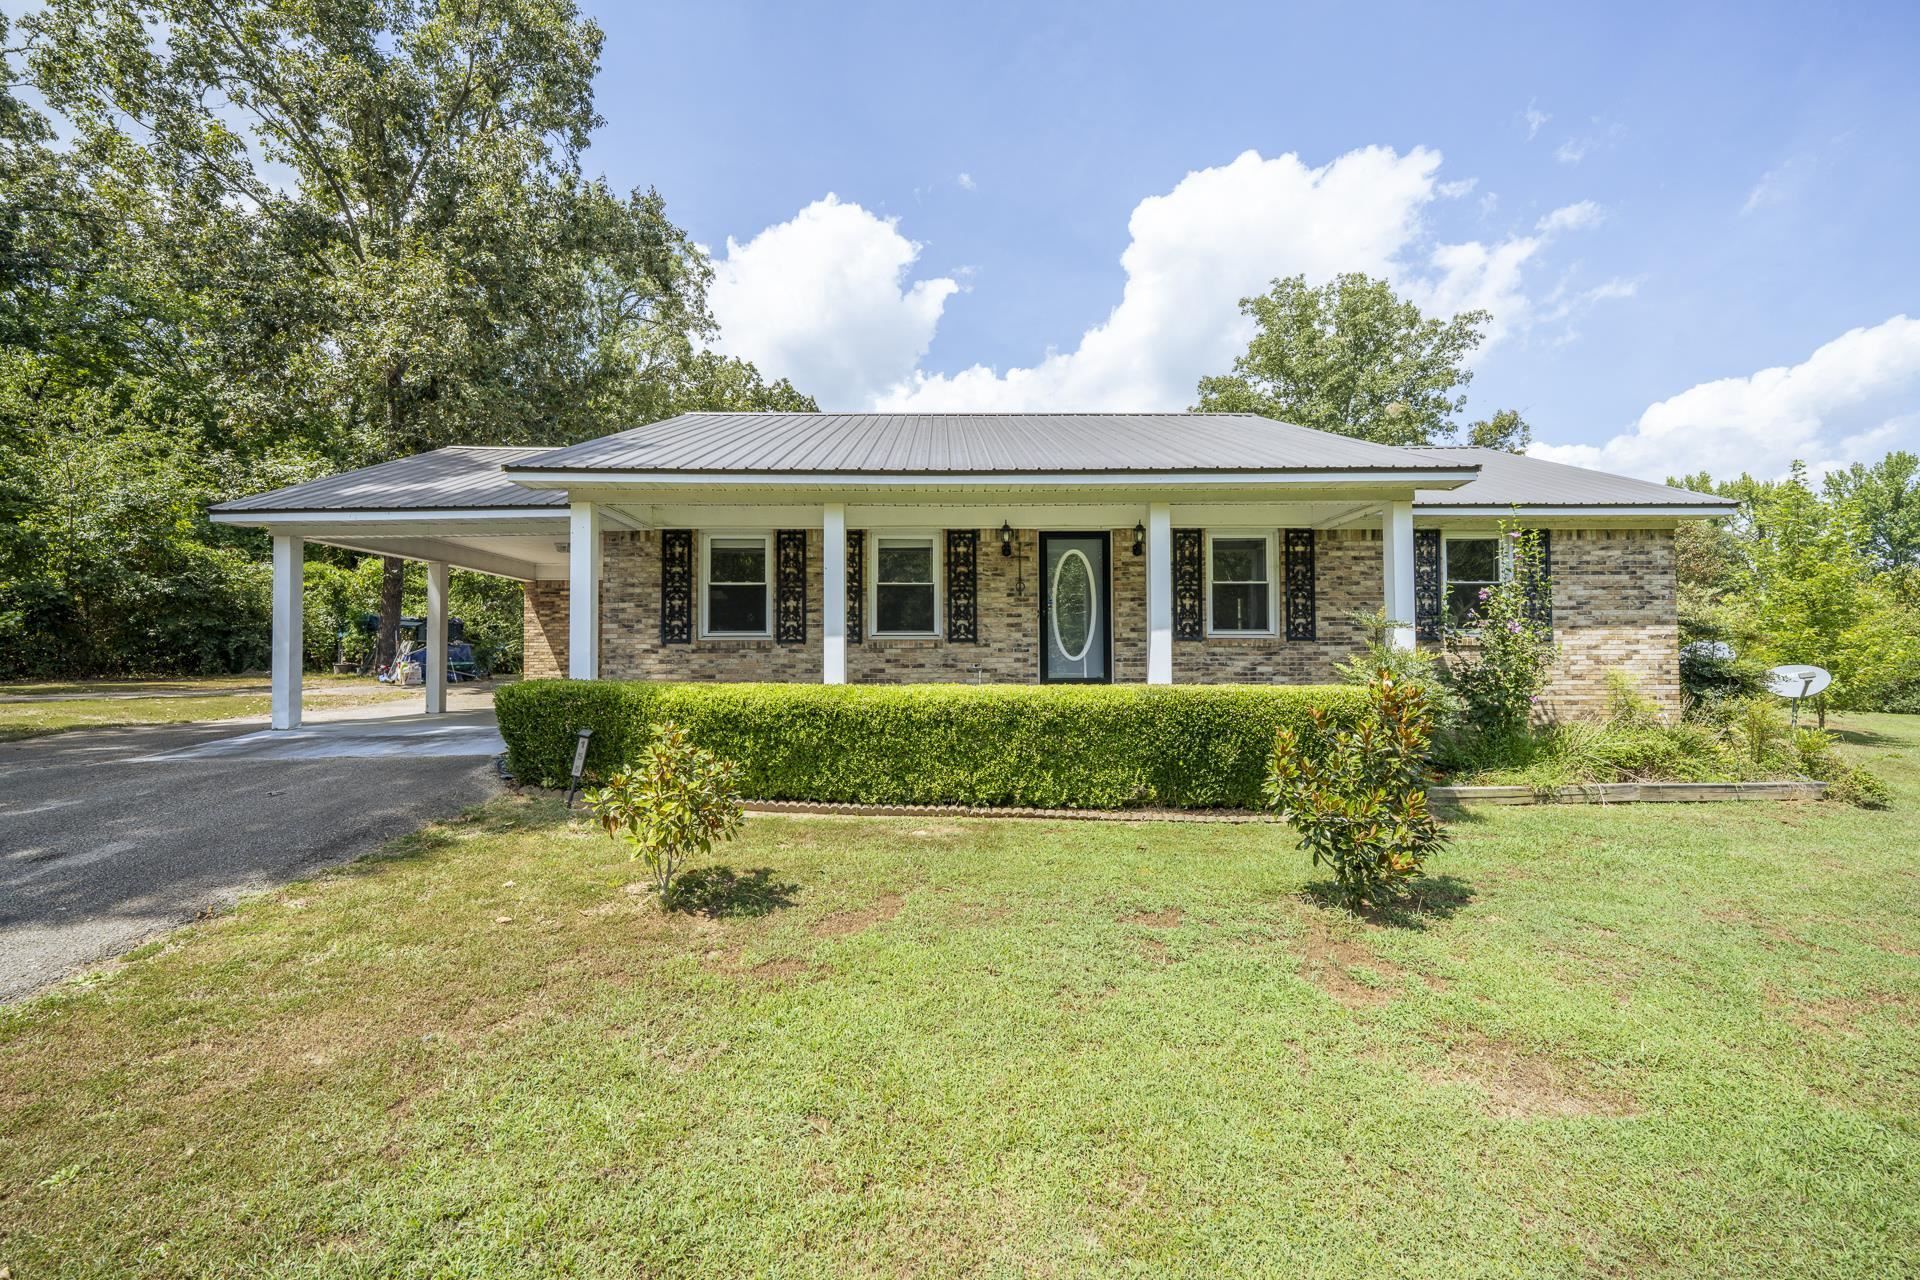
Discover this charming 3-bedroom, 2-bath brick home situated on 2.4 beautiful acres in Crump, Tennessee. Ideally located with convenient access to nearby amenities, this property offers a peaceful retreat away from the hustle and bustle of everyday life. The serene setting is highlighted by a picturesque pond at the back of the property, complete with a running waterfall?perfect for enjoying quiet mornings on the back deck with a cup of coffee while taking in the soothing sounds of nature. The home also includes a generator with a remaining 6-year warranty, adding both value and peace of mind. With a motivated seller, this is an excellent opportunity to own a private and relaxing property in a desirable location. Want to take a look! Give me a call today to set up a showing.
Property Features
Property Type: Residential - Townhouse
Cooling: Ceiling Fan(s), Central
Heating: Central, Electric
Home Style: Traditional
Lot Size: 2.40 Acres
Roof Type: Metal
Year Built: 1974
Feature Descriptions
Additional Rooms: Laundry Room
Bed and Bath: All Bedrooms Down, Renovated Bathroom, Vinyl/Luxury Vinyl Floor
Days on Site: 10
Exterior: Storage Building, Porch, Covered Patio, Pet Area, Generator
Exterior/ Windows: Double Pane Window(s)
Floors/ Ceilings: Hardwood Throughout, Textured Ceiling
Interior: Smoke Detector(s)
Interior Equipment: Range/Oven, Microwave, Refrigerator, Washer, Dryer, Satellite Dish
Living/ Dining Room: Separate Living Room, Separate Dining Room, Pantry, Washer/Dryer Connections
Lot: Wooded, Some Trees, Lake/Pond on Property
Master Bath: Vinyl/Luxury Vinyl Floor
Master Bedroom: Level 1,Hardwood Floor
Parking/ Storage: Driveway/Pad, Circular Drive
Total Rooms: 7
Water/ Sewer: Electric Water Heater, Public Water, Septic Tank
Room Sizes
Primary Bedroom: 11x12
Bedroom 2: 11x12
Bedroom 3: 11x12
Dining Area: 15x14
Den/ Great Room: 0
Kitchen: 9x15
Living room: 12x22
Listed By / Shown By
Listed By
Agency Name: VLM Realty & Auction Group
Agency Phone: 731-315-1043
Shown By
Agent Name: Sam White
Agent Phone:
Agency Title: Crye-Leike Real Estate Services

Source: MAAR MLS
Estimate Your Payment
Estimated Payment
$ 566.38 per month $500.75 Principal & Interest $0.00 Property Tax (data not provided by mls) $65.63 Homeowner's InsuranceChange Payment Information
CONTACT ME


Privacy Policy / DMCA Notice / ADA Accessibility


This site is hosted, designed and copyright
© 1994 - 2026 by
Delta Media Group, Inc. -- Patent Pending --
155 Lewter Rd | MLS# 10228981
This townhouse located at 155 Lewter Rd, Crump, TN 38327 is currently listed for sale with an asking price of $225,000. This property was built in 1974 and has 3 bedrooms and 2 full baths. Lewter Rd is located in the River Heights subdivision. Search River Heights real estate on samwhite.crye-leike.com today.