
BEDS3
BATHS2 full
MLS#10220442
STATUSActive
PROPERTY TYPEResidential - Single Family
SUBDIVISIONCOLONIAL ACRES
NEIGHBORHOODSea Isle-Park
Property Description
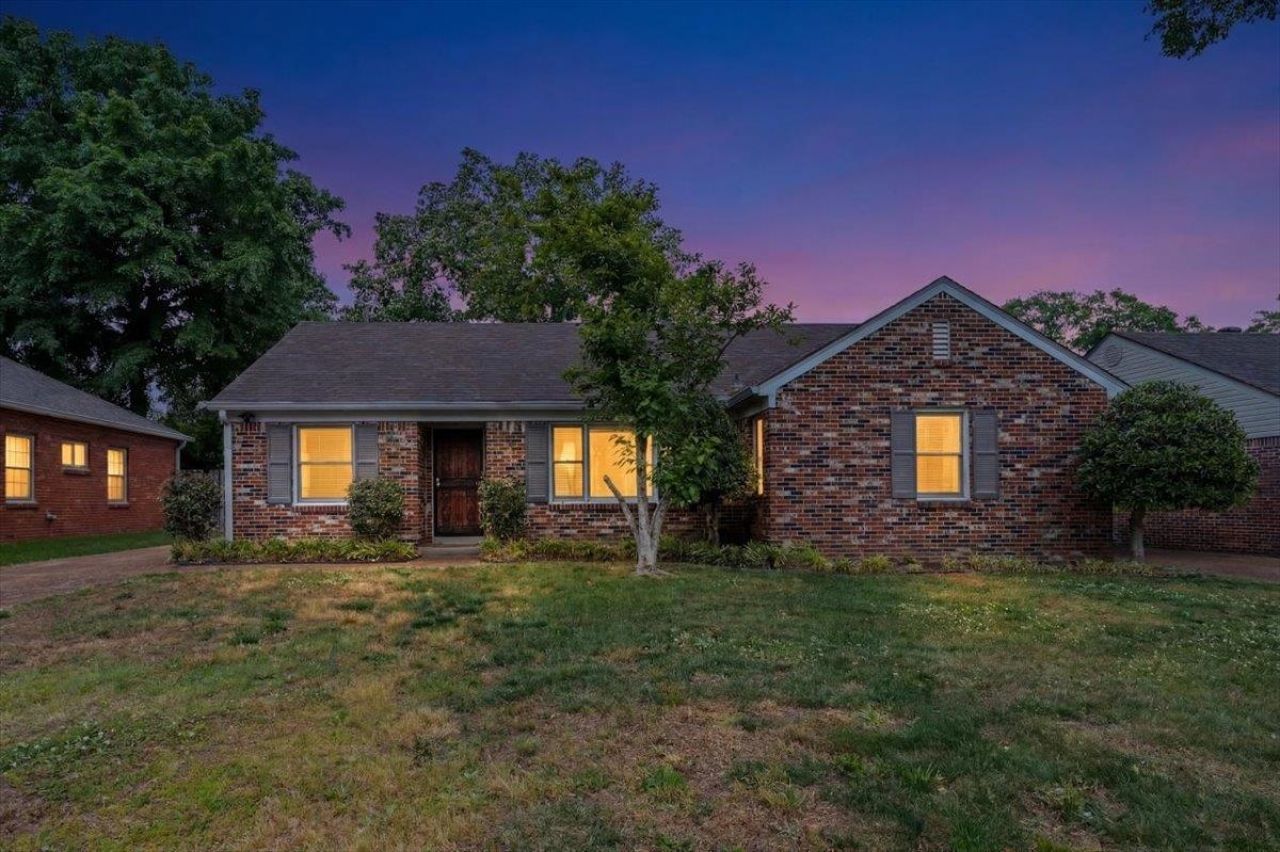
Adorable 3 bedroom, 2 bathroom home tucked away on a quiet street in the Colonial Acres neighborhood of East Memphis! This charming home offers a functional and inviting layout with both a front living room?complete with French doors?and a cozy den that opens to the kitchen. The updated kitchen features quartz countertops, porcelain tile flooring, new cabinetry, and a breakfast bar that flows seamlessly into the den?perfect for everyday living and entertaining. The spacious primary suite includes a walk-in closet. Hardwood flooring beneath the carpet. Major updates provide peace of mind, including a roof (2023), HVAC (2018), water heater (2019), and main sewer line (2017). Additional features include newer windows, Nest thermostats, and a Ring cameras. Enjoy the fully fenced backyard with a storage shed?ideal for outdoor living, pets, or play. Refrigerator, washer, and dryer all remain, making this home truly move-in ready. Don't miss this East Memphis gem in a fantastic location!
Property Features
Property Type: Residential - Single Family
Cooling: Central
Fireplaces: 1
Heating: Central
Home Style: Traditional
Lot Size: 0.18 Acres
Roof Type: Composition Shingles
Year Built: 1959
Feature Descriptions
Additional Rooms: Storage Room
Bed and Bath: All Bedrooms Down
Days on Site: 25
Exterior: Storage Building, Patio
Exterior/ Windows: Brick Veneer
Fireplace: In Den/Great Room
Floors/ Ceilings: Part Hardwood, Part Carpet, Tile
Interior Equipment: Range/Oven, Disposal, Dishwasher, Refrigerator, Washer, Dryer
Living/ Dining Room: Separate Living Room, Separate Dining Room, Separate Den
Lot: Some Trees, Level
Master Bedroom: Level 1,Walk-In Closet, Full Bath
Parking/ Storage: Driveway/Pad
Total Rooms: 8
Water/ Sewer: Public Water, Public Sewer
Room Sizes
Primary Bedroom: 11x15
Bedroom 2: 11x12
Bedroom 3: 10x11
Dining Area: 9x11
Den/ Great Room: 11x18
Living room: 11x15
Listed By / Shown By
Listed By
Agency Name: McWaters & Associates
Shown By
Agent Name: Sam White
Agent Phone:
Agency Title: Crye-Leike Real Estate Services

Source: MAAR MLS
Estimate Your Payment
Estimated Payment
$ 664.55 per month $587.55 Principal & Interest $0.00 Property Tax (data not provided by mls) $77.00 Homeowner's InsuranceChange Payment Information
CONTACT ME


Privacy Policy / DMCA Notice / ADA Accessibility


This site is hosted, designed and copyright
© 1994 - 2026 by
Delta Media Group, Inc. -- Patent Pending --
1594 Dorset Dr | MLS# 10220442
This single family home located at 1594 Dorset Dr, Memphis, TN 38117 is currently listed for sale with an asking price of $264,000. This property was built in 1959 and has 3 bedrooms and 2 full baths. Dorset Dr is located in the COLONIAL ACRES subdivision. Search COLONIAL ACRES real estate on samwhite.crye-leike.com today.