
BEDS5
BATHS4 full 1 partial
MLS#10209244
STATUSActive
PROPERTY TYPEResidential - Single Family
SUBDIVISIONALMADALE FARMS PH2
NEIGHBORHOODCollierville - West
Property Description
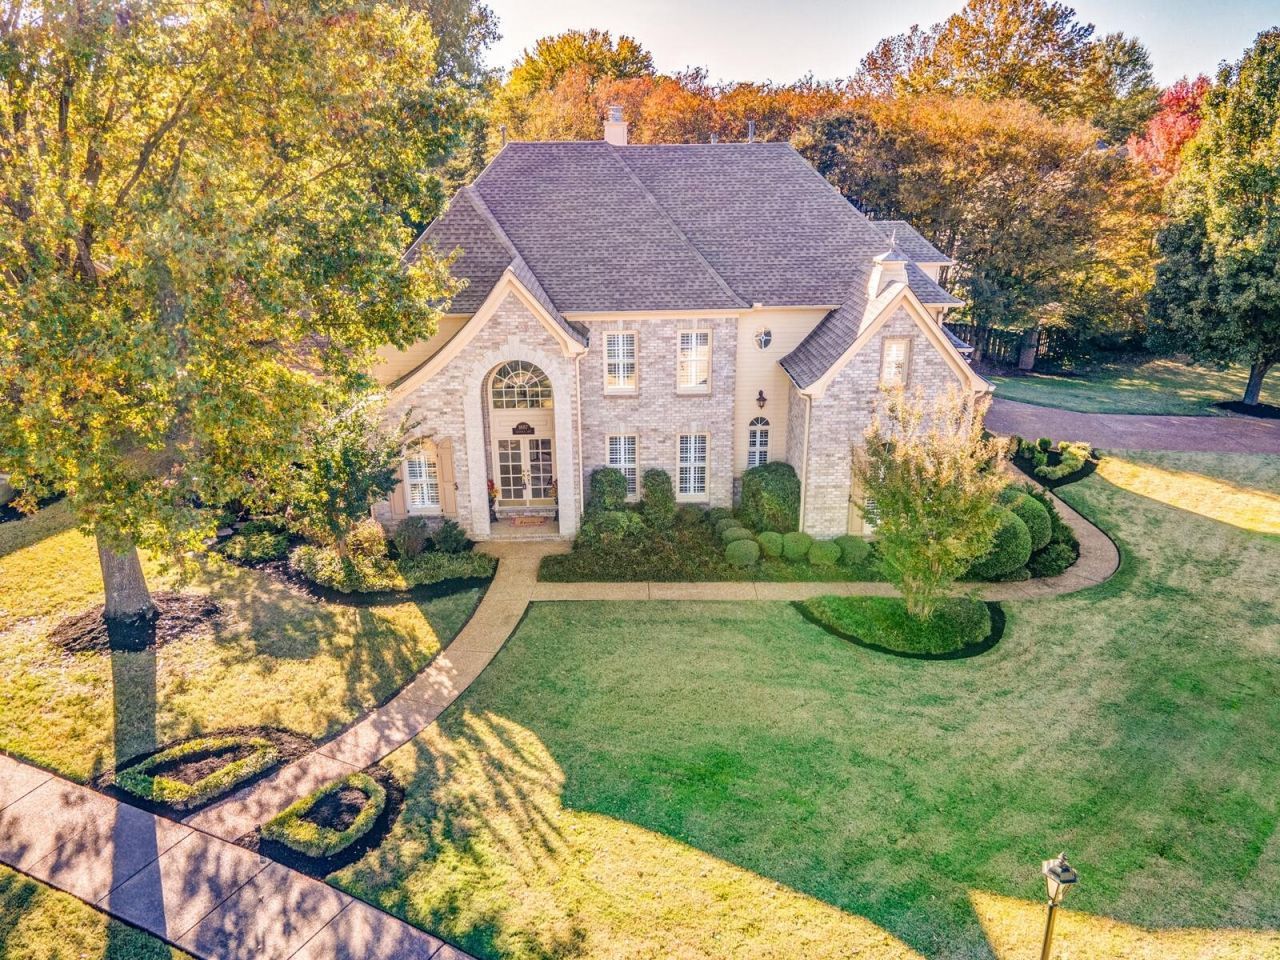
Offered at just $140 per square foot and neighborhood pool! This beautifully maintained home delivers over 4,100 sq ft of spacious, well-designed living. Recent upgrade include a 5-year-old roof offering peace of mind for years to come. The main level features a primary down and guest bedroom, two full baths and one half bath. At the heart of the home, you'll find a large kitchen and cozy hearth room with soaring 25-foot ceilings?perfect for everyday living and entertaining. Upstairs offers incredible flexibility with a media room, a third ensuite bedroom, plus two additional bedrooms and a fourth full bath, ideal for family and guests. Situated on a desirable corner lot, this home overlooks a serene pond and includes access to its exceptional lifestyle appeal.
Property Features
Property Type: Residential - Single Family
Cooling: 220 Wiring, Central, Dual System
Fireplaces: 1
Garage: 2 car attached
Heating: Central, Gas, Dual System
Home Style: Traditional
Roof Type: Composition Shingles
Year Built: 1997
Feature Descriptions
Additional Rooms: Laundry Room, Media Room, Other (See Remarks)
Bed and Bath: 1 or More BR Down, Primary Down, Vaulted/Coffered Primary, Split Bedroom Plan, Luxury Primary Bath, Double Vanity Bath, Whirlpool(s), Separate Tub & Shower, Full Bath Down, Half Bath Down
Days on Site: 199
Exterior: Auto Lawn Sprinkler, Deck, Well Landscaped Grounds, Sidewalks
Exterior/ Windows: Brick Veneer, Wood/Composition
Fireplace: Vented Gas Fireplace, In Den/Great Room
Floors/ Ceilings: Part Hardwood, Tile, Marble/Terrazzo, Smooth Ceiling,9 or more Ft. Ceiling, Two Story Foyer
Interior: All Window Treatments, Walk-In Closet(s), Attic Access, Walk-In Attic, Cat/Dog Free House, Security System, Smoke Detector(s), Vent Hood/Exhaust Fan
Interior Equipment: Double Oven, Cooktop, Disposal, Dishwasher, Microwave
Living/ Dining Room: Separate Dining Room, Great Room, Eat-In Kitchen, Pantry, Island In Kitchen, Keeping/Hearth Room
Lot: Level, Water View, Corner, Landscaped, Professionally Landscaped
Master Bath: Double Sinks, Separate Shower, Smooth Ceiling, Tile Floor, Vaulted/Coffered Ceiling, Whirlpool Tub
Master Bedroom: Level 1,Walk-In Closet, Full Bath, Built-In Cabinets/Bkcases, Vaulted/Coffered Ceiling, Smooth Ceiling, Carpet
Neighborhood Amenities: Club House, Pool
Parking/ Storage: Driveway/Pad, Garage Door Opener(s), Side-Load Garage
Pool: Neighborhood
Security: yes
Total Rooms: 10
Water/ Sewer: Gas Water Heater, Public Sewer, Public Water
Room Sizes
Primary Bedroom: 17x15
Bedroom 2: 11x10
Bedroom 3: 12x11
Bedroom 4: 14x12
Bedroom 5: 20x11
Dining Area: 13x12
Den/ Great Room: 19x19
Kitchen: 19x15
Bonus Room: 18x16
Listed By / Shown By
Listed By
Agency Name: Groome & Co.
Shown By
Agent Name: Sam White
Agent Phone:
Agency Title: Crye-Leike Real Estate Services

Source: MAAR MLS
Estimate Your Payment
Estimated Payment
$ 1,449.67 per month $1,281.70 Principal & Interest $0.00 Property Tax (data not provided by mls) $167.97 Homeowner's InsuranceChange Payment Information
CONTACT ME


Privacy Policy / DMCA Notice / ADA Accessibility


This site is hosted, designed and copyright
© 1994 - 2026 by
Delta Media Group, Inc. -- Patent Pending --
1887 Almadale Lake Dr | MLS# 10209244
This single family home located at 1887 Almadale Lake Dr, Collierville, TN 38017 is currently listed for sale with an asking price of $575,900. This property was built in 1997 and has 5 bedrooms and 4 full and 1 partial baths. Almadale Lake Dr is located in the ALMADALE FARMS PH2 subdivision. Search ALMADALE FARMS PH2 real estate on samwhite.crye-leike.com today.