
BEDS5
BATHS3 full 1 partial
MLS#10197972
STATUSActive
PROPERTY TYPEResidential - Single Family
SUBDIVISIONRIVER OAKS
NEIGHBORHOODRiver Oaks
Property Description
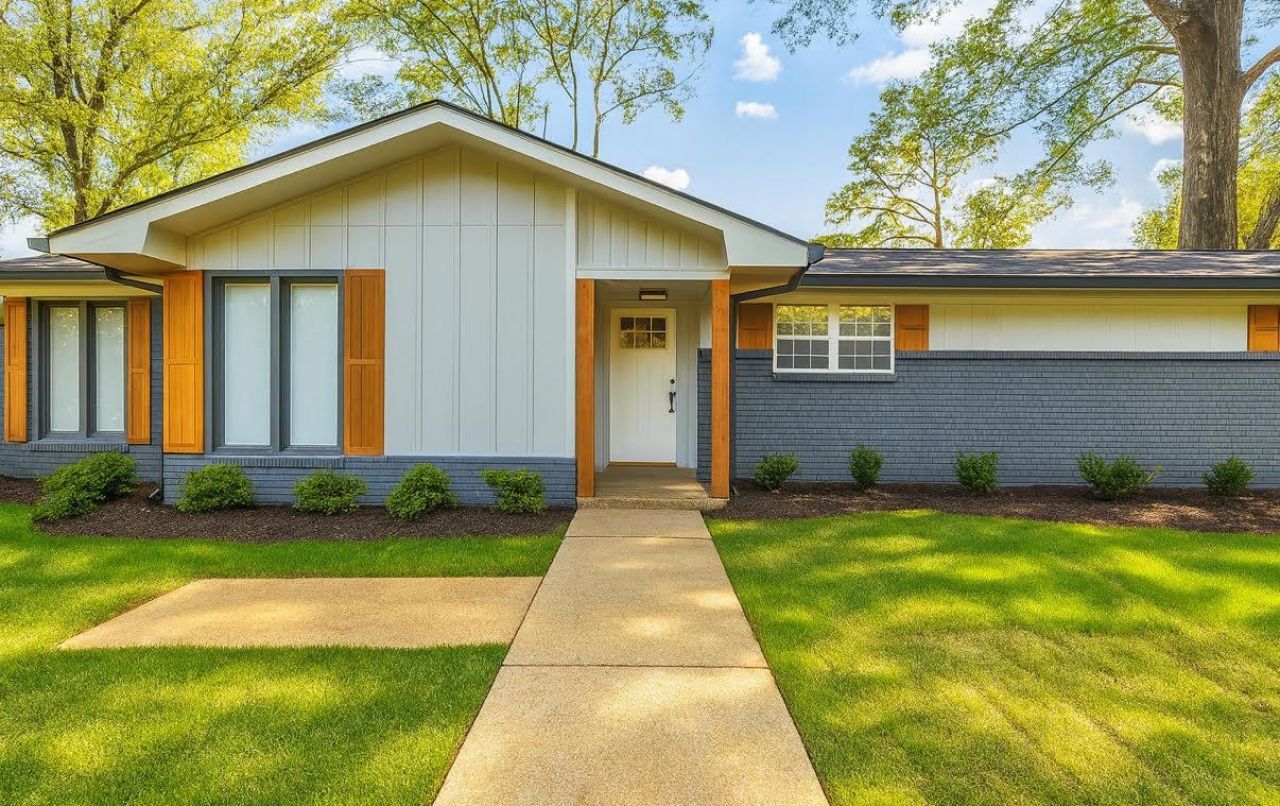
This beautifully updated 5bedroom, 3.5bath home offers luxury, and space! Featuring an open floor plan, the seamless flow from the dining area to the covered patio and master suite both accessible through elegant French doors makes this home perfect for entertaining. Chef inspired kitchen with quartz countertops, fixed island, custom pantry, new cabinets, new lighting, new appliances including a built-in stove and microwave. Smooth ceilings, recessed lighting throughout, brand new flooring and carpet. Two spacious primary suites each with beautifully renovated private bath. The primary bathroom is a must see with its elegant finishes. Every bedroom includes custom closets. Separate laundry. The exterior is just as impressive with cedar shutters and posts, fresh paint inside and out, a new roof, professional landscaping, new windows, a custom privacy fence, and a charming stone walkway. Over sized side load garage includes a large storage room, and a new driveway completes the package.
Property Features
Property Type: Residential - Single Family
Cooling: Central
Fireplaces: 1
Garage: 2 car attached
Heating: Central
Home Style: Traditional
Lot Size: 0.44 Acres
Year Built: 1964
Feature Descriptions
Bed and Bath: All Bedrooms Down, Double Vanity Bath, Half Bath Down, Luxury Primary Bath, Renovated Bathroom, Separate Tub & Shower, Whirlpool(s)
Days on Site: 63
Exterior: Covered Patio
Exterior/ Windows: Brick Veneer, Wood/Composition
Floors/ Ceilings: Part Carpet
Living/ Dining Room: Breakfast Bar, Eat-In Kitchen, Island In Kitchen, Updated/Renovated Kitchen
Lot: Some Trees
Parking/ Storage: Driveway/Pad, Front-Load Garage, Garage Door Opener(s)
Total Rooms: 9
Listed By / Shown By
Listed By
Agency Name: Renshaw Company, REALTORS
Shown By
Agent Name: Sam White
Agent Phone:
Agency Title: Crye-Leike Real Estate Services

Source: MAAR MLS
Estimate Your Payment
Estimated Payment
$ 1,079.89 per month $954.77 Principal & Interest $0.00 Property Tax (data not provided by mls) $125.13 Homeowner's InsuranceChange Payment Information
CONTACT ME


Privacy Policy / DMCA Notice / ADA Accessibility


This site is hosted, designed and copyright
© 1994 - 2026 by
Delta Media Group, Inc. -- Patent Pending --
233 Lynnfield St | MLS# 10197972
This single family home located at 233 Lynnfield St, Memphis, TN 38120 is currently listed for sale with an asking price of $429,000. This property was built in 1964 and has 5 bedrooms and 3 full and 1 partial baths. Lynnfield St is located in the RIVER OAKS subdivision. Search RIVER OAKS real estate on samwhite.crye-leike.com today.