SamWhite

BEDS4
BATHS3 full
MLS#10233150
STATUSActive
PROPERTY TYPEResidential - Single Family
SUBDIVISIONSTERLING RIDGE PH4
NEIGHBORHOODTipton - South
Property Description
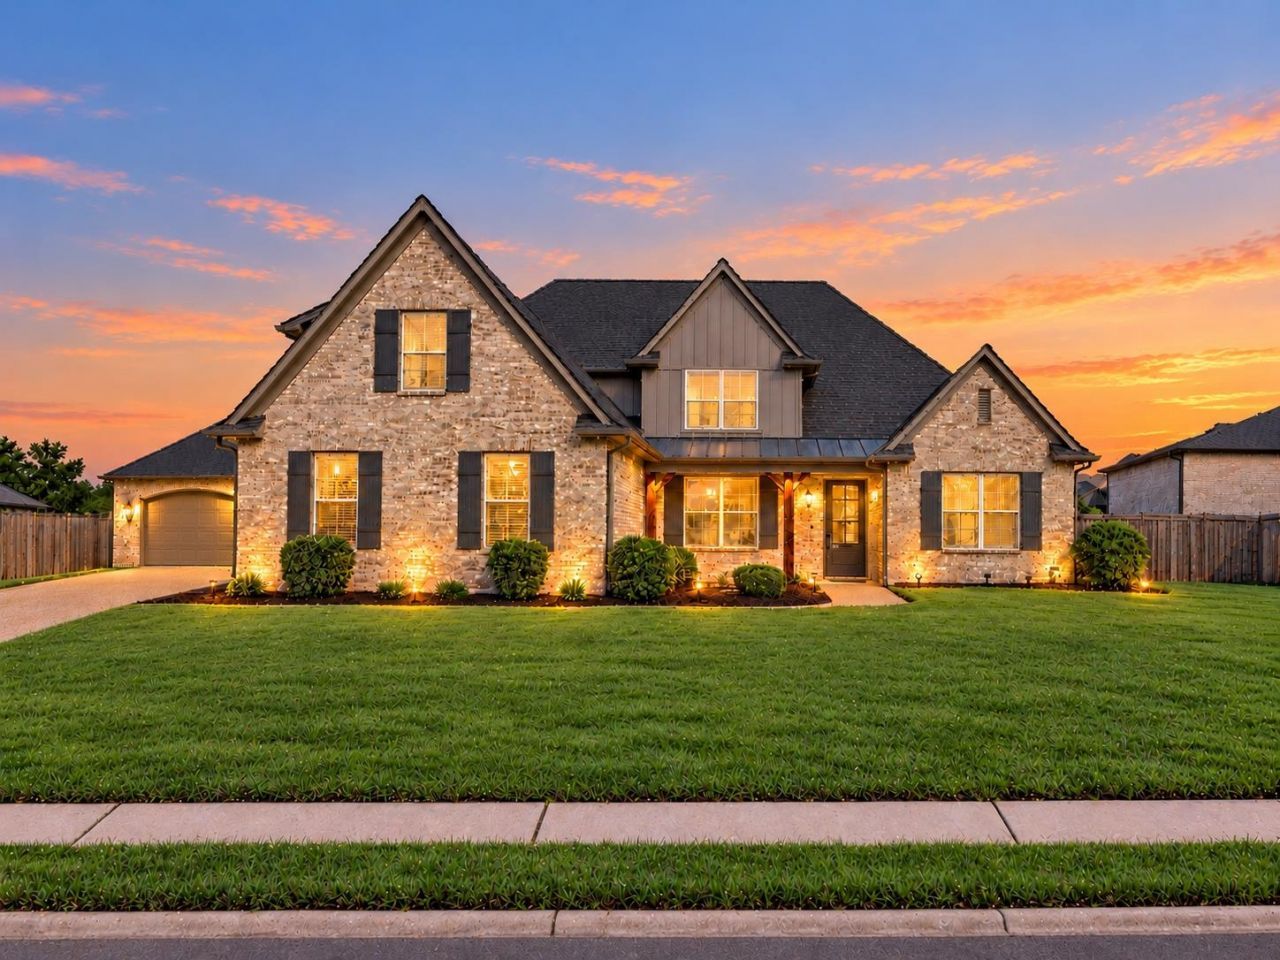
This former model home in Sterling Ridge of Atoka features 4 bedrooms, 3 baths, a bonus room, and an 18x40 pool! The split floor plan places the primary suite in its own wing on the left side, complete with an oversized closet and shower. Features include 8-foot doors, custom barn doors, wide-plank wood flooring, and an oversized family room with fireplace. The eat-in kitchen offers custom cabinetry, an oversized island with barstool seating, and a pot filler, with granite countertops throughout the home. Enjoy the pool and covered patio for relaxing or entertaining. A four-car garage with ample parking and a tankless water heater add convenience. Close to dining and shopping! Buyers may purchase using their own financing. Seller will also consider assumption of the existing VA loan at a 2.50% interest rate by qualified VA-eligible buyers, subject to Navy Federal Credit Union and VA approval. Call to schedule your private tour.
Property Features
Property Type: Residential - Single Family
Cooling: 220 Wiring, Ceiling Fan(s), Central
Fenced: Yes
Fireplaces: 1
Garage: 4
Heating: Central, Gas, Dual System
Home Style: Traditional
Lot Size: 0.34 Acres
Roof Type: Composition Shingles
Year Built: 2017
Feature Descriptions
Additional Rooms: Laundry Room, Bonus Room, Entry Hall, Attic
Bed and Bath: Vaulted/Coffered Primary, Renovated Bathroom, Luxury Primary Bath, Double Vanity Bath, Full Bath Down
Days on Site: 12
Exterior: Porch, Covered Patio, Wood Fence
Exterior/ Windows: Brick Veneer, Aluminum Window(s)
Fireplace: Ventless Gas Fireplace, In Den/Great Room
Floors/ Ceilings: Part Hardwood, Part Carpet, Tile, Smooth Ceiling,9 or more Ft. Ceiling, Vaulted/Coff/Tray Ceiling
Interior: Walk-In Closet(s), Walk-In Attic, Cat/Dog Free House, Smoke Detector(s), Monitored Alarm
Interior Equipment: Range/Oven, Double Oven, Disposal, Dishwasher, Microwave, Trash Compactor, Refrigerator
Living/ Dining Room: Separate Dining Room, Great Room, Eat-In Kitchen, Breakfast Bar, Pantry, Island In Kitchen
Lot: Level, Landscaped, Wood Fenced
Master Bedroom: Level 1,Walk-In Closet, Full Bath, Vaulted/Coffered Ceiling, Smooth Ceiling, Carpet
Parking/ Storage: Driveway/Pad, More than 3 Coverd Spaces, Workshop(s), Garage Door Opener(s), Side-Load Garage
Pool: In Ground
Swimming Pool: Yes
Total Rooms: 9
Water/ Sewer: Other (See REMARKS), Tankless Water Heater
Listed By / Shown By

Source: MAAR MLS
Estimate Your Payment
Estimated Payment
$ 1,384.48 per month $1,224.06 Principal & Interest $0.00 Property Tax (data not provided by mls) $160.42 Homeowner's InsuranceChange Payment Information
CONTACT ME


Privacy Policy / DMCA Notice / ADA Accessibility


This site is hosted, designed and copyright
© 1994 - 2026 by
Delta Media Group, Inc. -- Patent Pending --
238 Ridge Top Ln | MLS# 10233150
This single family home located at 238 Ridge Top Ln, Atoka, TN 38004 is currently listed for sale by Crye-Leike, Inc., REALTORS, with an asking price of $550,000. This property was built in 2017 and has 4 bedrooms and 3 full baths. Ridge Top Ln is located in the STERLING RIDGE PH4 subdivision. Search STERLING RIDGE PH4 real estate on samwhite.crye-leike.com today.