
BEDS2
BATHS2 full
MLS#10218566
STATUSActive
PROPERTY TYPEResidential - Single Family
SUBDIVISION-
NEIGHBORHOODOther Tennessee Counties
Property Description
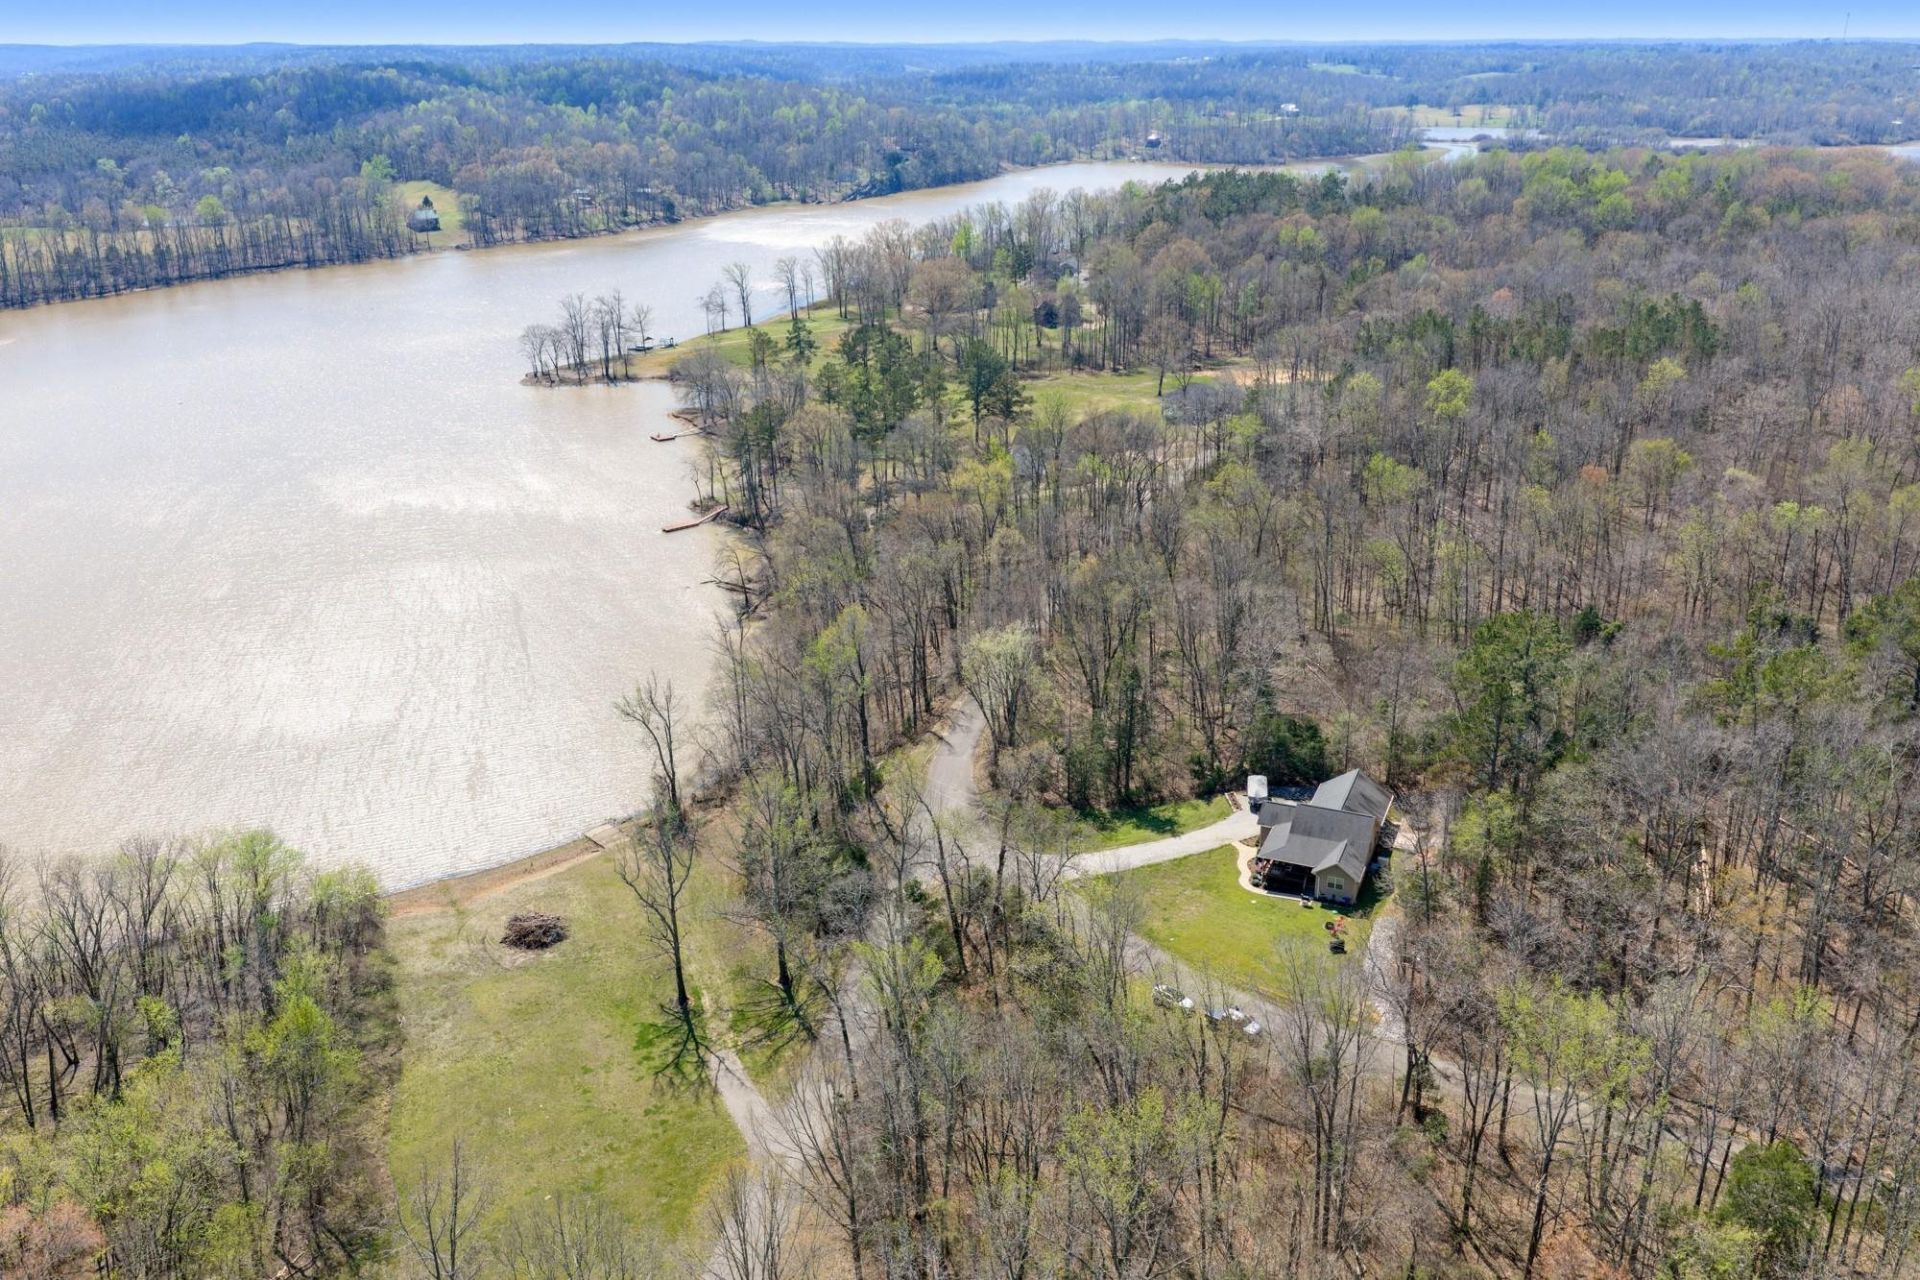
Welcome to Peaceful Featherfoot Point?a gated countryside community along the scenic Beech River. This well-maintained home sits on 1.36 acres across three lots, offering elevated river views outside the floodplain and just a short walk to the water. Enjoy outdoor living with a wraparound porch, firepit area, and rear sun deck with a stock tank pool. The peaceful setting is rich with wildlife, including eagles, pelicans, and deer. Inside, the open floor plan features abundant natural light, a spacious living and dining area, and a well-equipped kitchen with breakfast bar, ample cabinetry, and included appliances. The primary suite offers a walk-in shower, while the guest room has river views and access to a full bath. A laundry room with washer/dryer adds convenience. Extras include a whole-house generator, select furnishings, and an oversized garage with insulated doors?ideal for vehicles or boats. Minutes from Parsons and I-40, with nearby boat launches for easy river access.
Property Features
Property Type: Residential - Single Family
Cooling: Central
Garage: 2 car attached
Heating: Central
Home Style: Other (See Remarks)
Lot Size: 1.36 Acres
Roof Type: Composition Shingles
Year Built: 2010
Feature Descriptions
Additional Rooms: Laundry Room
Bed and Bath: Double Vanity Bath
Days on Site: 48
Exterior: Porch, Patio
Exterior/ Windows: Vinyl Siding
Floors/ Ceilings: Part Hardwood, Part Carpet, Tile, Vinyl/Luxury Vinyl Floor
Interior Equipment: Range/Oven, Dishwasher, Microwave, Refrigerator, Washer, Dryer
Living/ Dining Room: Great Room, Island In Kitchen
Lot: Water View
Neighborhood Amenities: Gated Neighborhood
Parking/ Storage: Driveway/Pad, Front-Load Garage
Total Rooms: 8
Water/ Sewer: Electric Water Heater, Public Water, Septic Tank
Room Sizes
Primary Bedroom: 15x11
Bedroom 2: 15x12
Dining Area: 12x13
Den/ Great Room: -
Kitchen: 12x13
Living room: 17x12
Listed By / Shown By

Source: MAAR MLS
Estimate Your Payment
Estimated Payment
$ 1,069.82 per month $945.87 Principal & Interest $0.00 Property Tax (data not provided by mls) $123.96 Homeowner's InsuranceChange Payment Information
CONTACT ME


Privacy Policy / DMCA Notice / ADA Accessibility


This site is hosted, designed and copyright
© 1994 - 2026 by
Delta Media Group, Inc. -- Patent Pending --
280 Iron Horse Trl | MLS# 10218566
This single family home located at 280 Iron Horse Trl, Parsons, TN 38363 is currently listed for sale by Crye-Leike Tapestry, with an asking price of $425,000. This property was built in 2010 and has 2 bedrooms and 2 full baths. Iron Horse Trl is located in the - subdivision. Search - real estate on samwhite.crye-leike.com today.