
BEDS5
BATHS4 full 1 partial
MLS#10229799
STATUSActive
PROPERTY TYPEResidential - Single Family
SUBDIVISIONN-A
NEIGHBORHOODOakland (East)-Somerville
Property Description
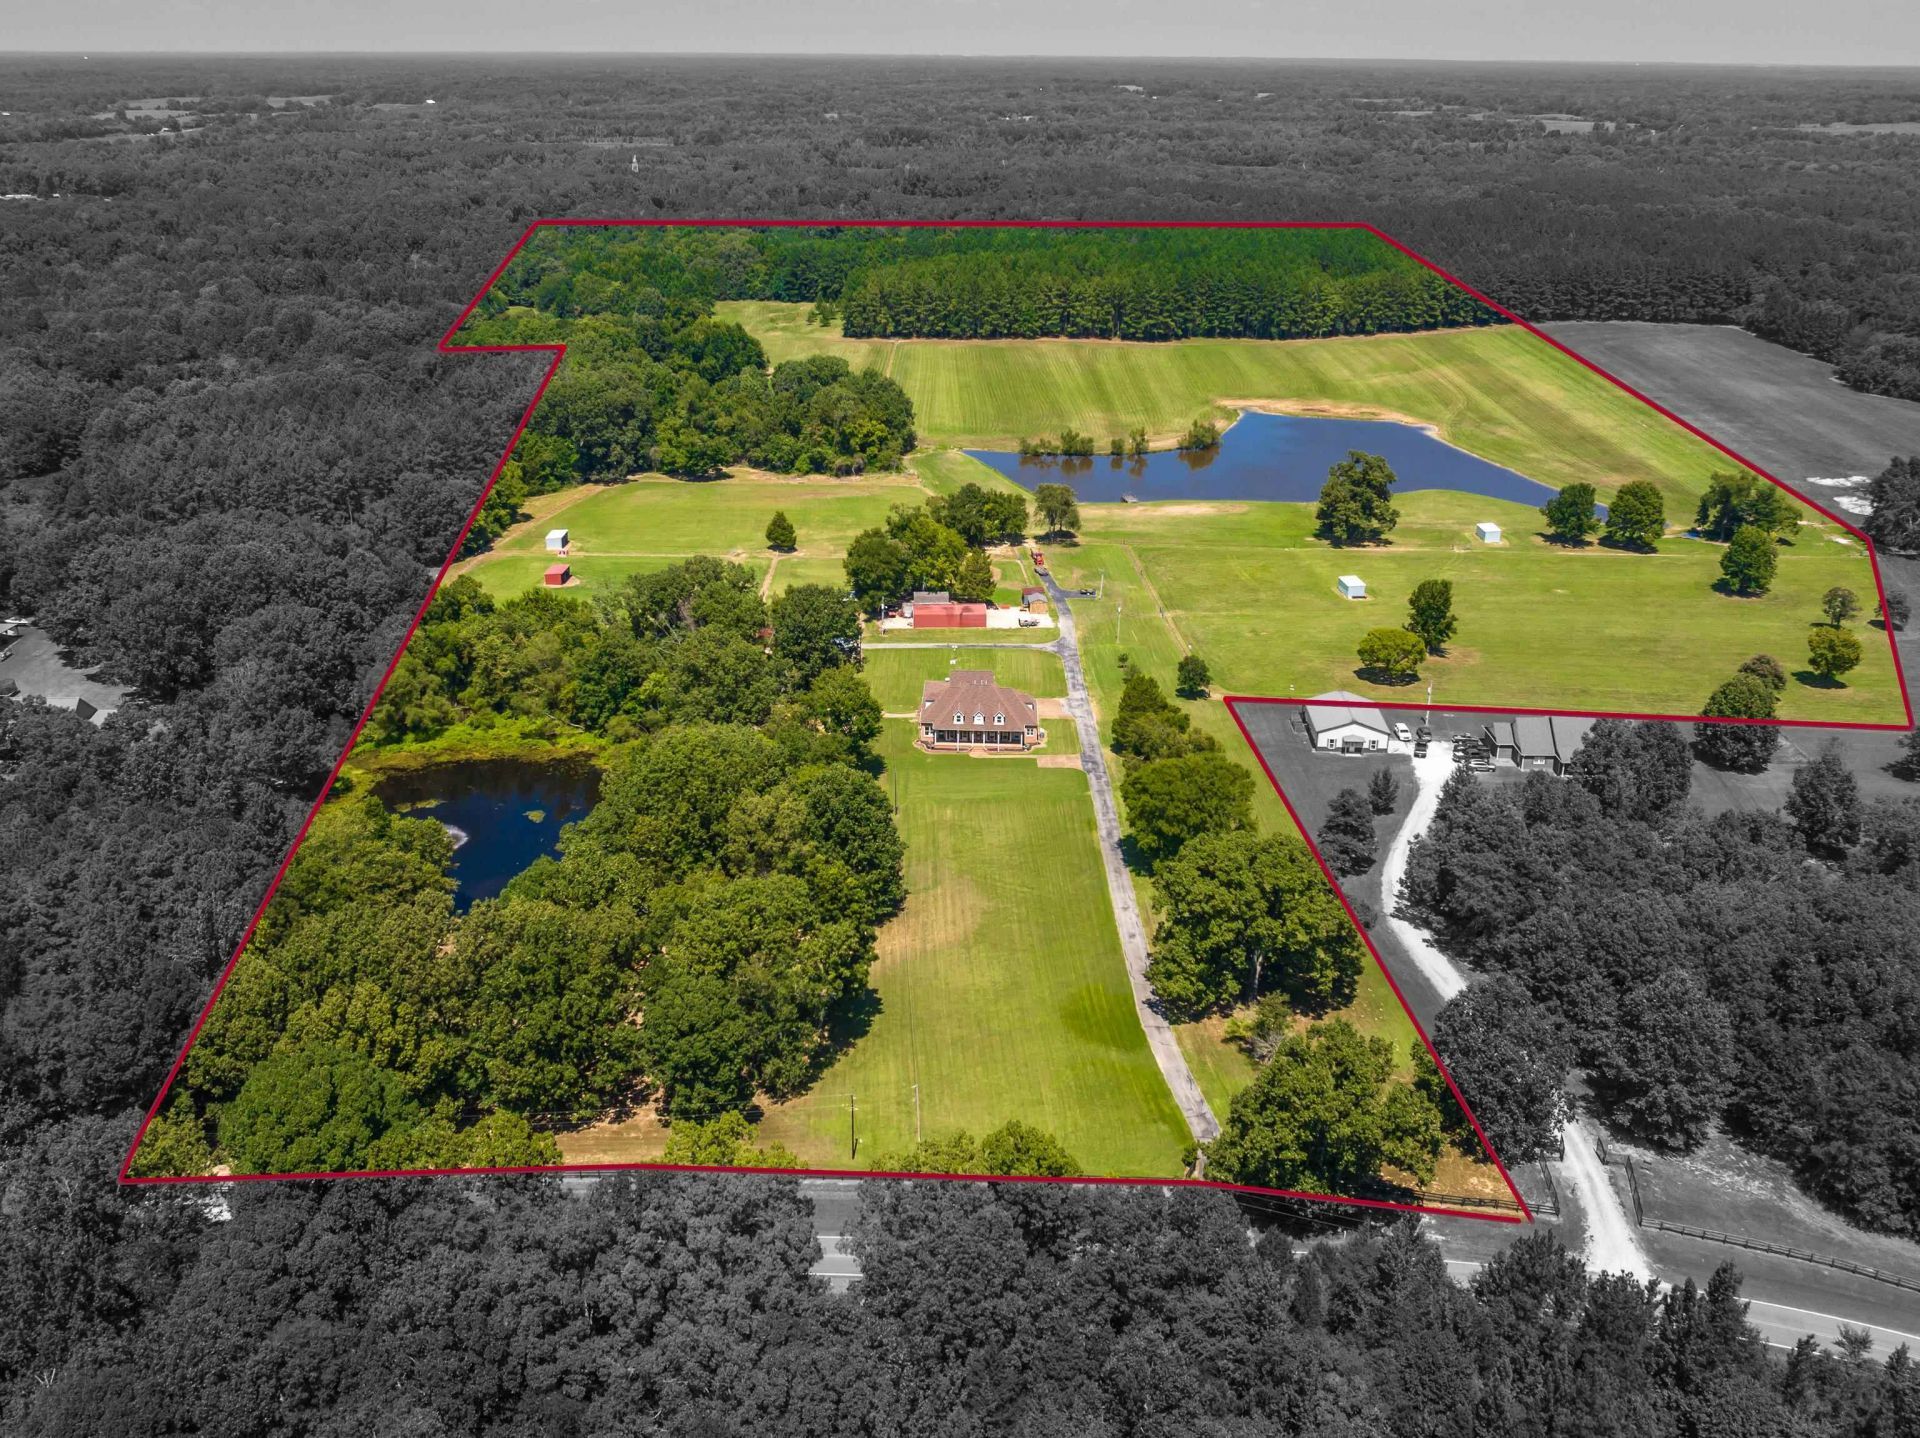
Custom-built light filtered home on 65 pristine acres, fenced and cross-fenced with a tree-lined gated entrance and an exceptional setup for horses or livestock. Property features 6 paddocks, 4 run-ins, 5-stall 30x40 barn, additional barn with 2 stalls, 5 freeze pf faucets, 2 septic systems and a well. Stocked lake with bream, bass and catfish sits toward the back of the property, while an aerated pond with fountain is tucked among mature trees in the front, creating a beautiful park-like setting. Built in 2000, the 4,600+/- sq ft custom home offers over 3,700 sq ft on the main level with 2 bedrooms, 2.5 baths, 24X24 in-law's suite, 2-story entry, dining & great rms, kitchen offers plethora of cabinetry, granite counters, & open breakfast room, hearth room, office, plus an inviting four-seasons room. Upstairs adds 3BR/2BA, study, & bonus RM. Outdoor patio area w/arbor, electricity, & water. Front porch overlooks the gorgeous grounds and completes this truly special country property.
Property Features
Property Type: Residential - Single Family
Cooling: 220 Wiring, Ceiling Fan(s), Central, Dual System, Othe
Fenced: Yes
Fireplaces: 1
Heating: Central
Home Style: Other (See Remarks), Traditional
Lot Size: 65.97 Acres
Roof Type: Composition Shingles
Year Built: 2000
Feature Descriptions
Additional Rooms: Laundry Room, Library/Study, Sun Room, Play Room, Bonus Room, Office/Sewing Room, In-Law Quarters, Entry Hall, Loft/Balcony, Attic, Storage Room, Other (See Remarks)
Bed and Bath: 1 or More BR Down, Primary Down, Luxury Primary Bath, Double Vanity Bath, Whirlpool(s), Separate Tub & Shower, Full Bath Down, Half Bath Down, Other (See Remarks), Jacuzzi
Exterior: Dog Run, Storage Building, Porch, Patio, Covered Patio, Barn/Stable, Garage Apartment, Well Landscaped Grounds, Wood Fence, Pet Area, Workshop, Brick/Ironed Fence, Other (See REMARKS)
Exterior/ Windows: Brick Veneer, Double Pane Window(s), Storm Door(s)
Fireplace: Masonry, Vented Gas Fireplace, In Keeping/Hearth room, Gas Starter, Gas Logs
Flood Insurance Required: No
Floors/ Ceilings: Part Hardwood, Part Carpet, Tile, Smooth Ceiling,9 or more Ft. Ceiling, Two Story Foyer, Other (See REMARKS)
Handicap: Other (See REMARKS), Wide Doors
Interior: Walk-In Closet(s), Permanent Attic Stairs, Pull Down Attic Stairs, Mud Room, Handicap Design, Security System, Smoke Detector(s), Other (See REMARKS)
Interior Equipment: Double Oven, Cooktop, Gas Cooking, Disposal, Dishwasher, Microwave, Trash Compactor, Refrigerator, Other (See REMARKS)
Living/ Dining Room: Separate Dining Room, Separate Den, Breakfast Bar, Separate Breakfast Room, Pantry, Keeping/Hearth Room, Other (See Remarks)
Lot: Some Trees, Level, Lake/Pond on Property, Water Frontage, Water Access, Professionally Landscaped, Wood Fenced, Iron Fenced, Other (See Remarks)
Master Bath: Double Sinks, Dressing Area, Separate Shower, Smooth Ceiling, Tile Floor, Whirlpool Tub
Parking/ Storage: Driveway/Pad, Other (See REMARKS)
Security: yes
Total Rooms: 11
Water/ Sewer: 2+ Water Heaters, Other (See REMARKS), Septic Tank, Well Water
Room Sizes
Primary Bedroom: 15X17
Bedroom 2: 13X16
Bedroom 3: 15X18
Bedroom 4: 13X17
Bedroom 5: 13X17
Dining Area: 12X16
Den/ Great Room: 17X22
Kitchen: 15X16
Breakfast Room: 12X15
Bonus Room: 12X24
Office: 11X15
Listed By / Shown By
Listed By
Agency Name: REMAX Experts
Agency Phone: 901-685-6000
Shown By
Agent Name: Sam White
Agent Phone:
Agency Title: Crye-Leike Real Estate Services

Source: MAAR MLS
Estimate Your Payment
Estimated Payment
$ 3,775.85 per month $3,338.35 Principal & Interest $0.00 Property Tax (data not provided by mls) $437.50 Homeowner's InsuranceChange Payment Information
CONTACT ME


Privacy Policy / DMCA Notice / ADA Accessibility


This site is hosted, designed and copyright
© 1994 - 2026 by
Delta Media Group, Inc. -- Patent Pending --
2865 Bobbitt Rd | MLS# 10229799
This single family home located at 2865 Bobbitt Rd, Williston, TN 38076 is currently listed for sale with an asking price of $1,500,000. This property was built in 2000 and has 5 bedrooms and 4 full and 1 partial baths. Bobbitt Rd is located in the N-A subdivision. Search N-A real estate on samwhite.crye-leike.com today.