
SamWhite

350 Hamilton Rd, Springville, TN 38256

$1,486,500
  • 350 Hamilton Rd, Springville, TN 38256 Main Photo

40 Photos

Active
BEDS3 BATHS2 full 1 partial MLS#10227389
STATUSActive PROPERTY TYPEResidential - Townhouse SUBDIVISIONNone NEIGHBORHOODOther Tennessee Counties

Property Description

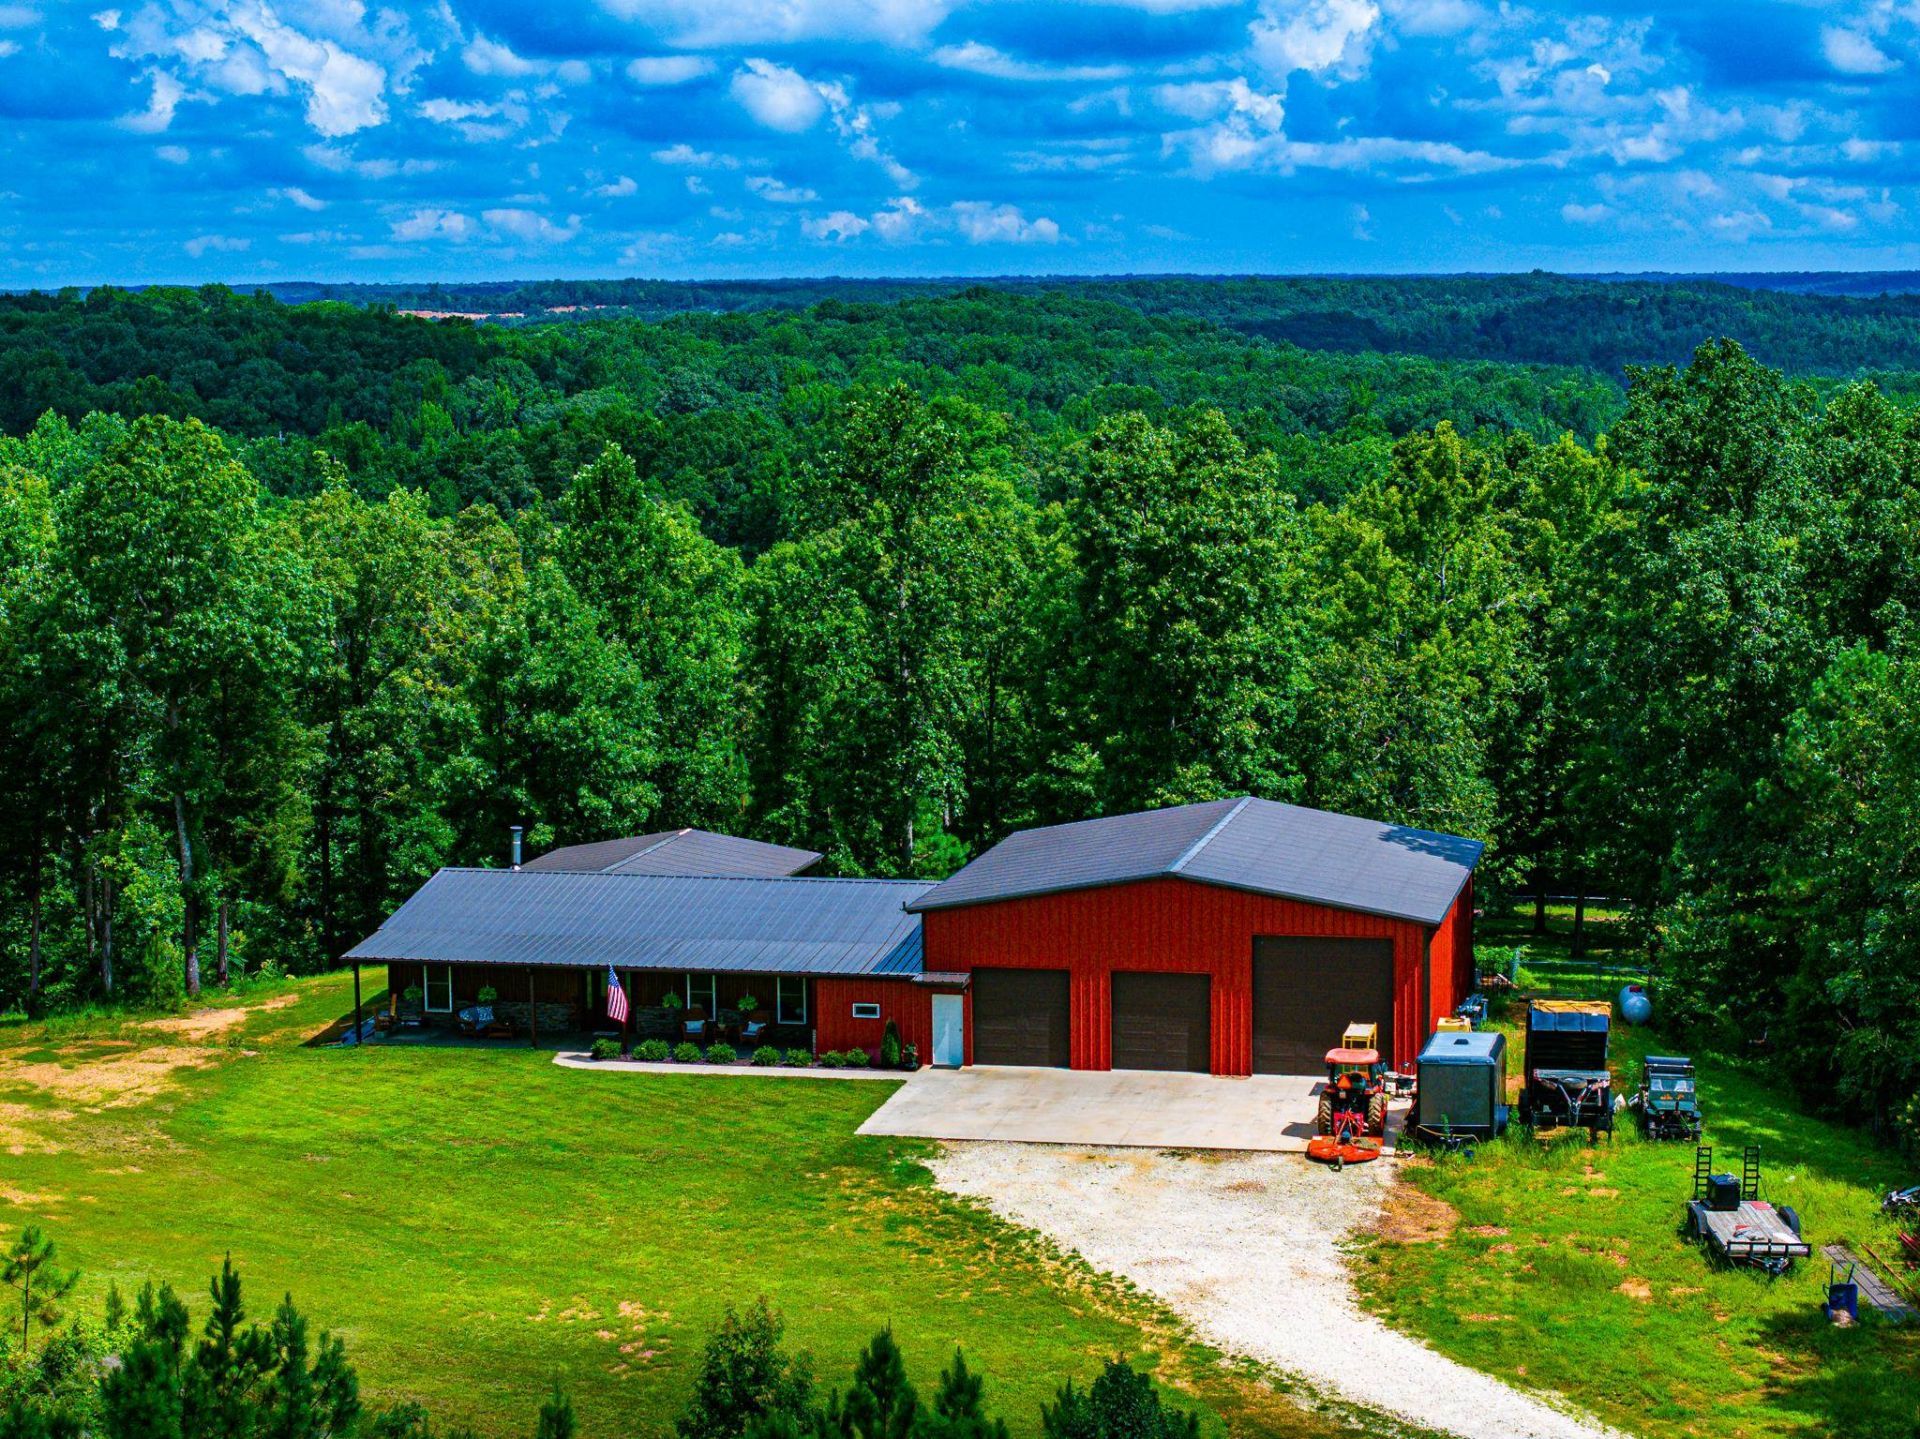
Nestled on 102.73+/- acres in Henry County, TN, just minutes from Kentucky Lake, Rafter KS Ranch features a custom steel-frame barndominium built in 2021 offering approximately 2,400+/- heated/cooled sq. ft., 3 bedrooms, 2.5 baths, vaulted ceilings, an open-concept layout, premium finishes, spray foam insulation, and an attached insulated shop. The shop includes a heated and cooled entertaining area with bar, half bath, and 100,000 BTU propane heat. Outdoor amenities include a covered stamped concrete patio and custom outdoor kitchen. A gated entrance, established interior road system, and quality wildlife habitat provide excellent hunting and year-round recreation with abundant deer and turkey. Ideal as a full-time residence, hunting retreat, or weekend getaway, this property offers quality improvements, privacy, and convenient access to Kentucky Lake boating and fishing.

350 Hamilton Rd | MLS# 10227389

This townhouse located at 350 Hamilton Rd, Springville, TN 38256 is currently listed for sale with an asking price of $1,486,500. This property was built in 2021 and has 3 bedrooms and 2 full and 1 partial baths. Hamilton Rd is located in the None subdivision. Search None real estate on samwhite.crye-leike.com today.

Property Features

Property Type: Residential - Townhouse
Cooling: Central
Garage: 3 car attached
Heating: Central
Home Style: Ranch, Barndominium
Lot Size: 102.73 Acres
Year Built: 2021

Feature Descriptions

Bed and Bath: All Bedrooms Down, Primary Down, Luxury Primary Bath, Double Vanity Bath
Days on Site: 34
Exterior: Gas Grill, Storage Building, Porch, Patio, Covered Patio, On-Site Storage, Wooded Grounds, Storage, Workshop, Outdoor Kitchen
Exterior/ Windows: Double Pane Window(s)
Flood Insurance Required: No
Floors/ Ceilings: Concrete Floor,9 or more Ft. Ceiling, Vaulted/Coff/Tray Ceiling
Living/ Dining Room: Great Room, Updated/Renovated Kitchen, Eat-In Kitchen, Pantry, Island In Kitchen
Lot: Wooded, Some Trees, Lake/Pond on Property, Other (See Remarks)
Parking/ Storage: Driveway/Pad, More than 3 Coverd Spaces, Storage Room(s), Workshop(s), Garage Door Opener(s)
Total Rooms: 8

Room Sizes

Primary Bedroom: 306
Bedroom 2: 132
Bedroom 3: 134
Dining Area: Rmks
Den/ Great Room: Rmks
Kitchen: Rmks
Living room: Rmks

Listed By / Shown By

Listed By

Agency Name: Whitetail Properties Real Esta
Agency Phone: 901-207-8785

Shown By

Agent Name: Sam White
Agent Phone:
Agency Title: Crye-Leike Real Estate Services

IDX logo

Source: MAAR MLS

Estimate Your Payment

Estimated Payment

$ 3,741.87 per month $3,308.30 Principal & Interest $0.00 Property Tax (data not provided by mls) $433.56 Homeowner's Insurance

Change Payment Information

%
years/fixed
yearly
yearly (est.)
(Payments are an estimate and may vary by lender)

CONTACT ME

Disclaimer: All information deemed reliable but not guaranteed. All properties are subject to prior sale, change or withdrawal. Neither listing broker(s) or information provider(s) shall be responsible for any typographical errors, misinformation, misprints and shall be held totally harmless. Listing(s) information is provided for consumers personal, non-commercial use and may not be used for any purpose other than to identify prospective properties consumers may be interested in purchasing. Information on this site was last updated 09/04/2026. The listing information on this page last changed on 09/04/2026. The data relating to real estate for sale on this website comes in part from the Internet Data Exchange program of Delta Media Group MLS (last updated Fri 09/04/2026 12:54:29 AM EST) or GAMLS (last updated Thu 09/03/2026 11:15:22 PM EST) or CARMLS (last updated Fri 09/04/2026 12:45:26 AM EST) or MAAR MLS (last updated Fri 09/04/2026 12:52:23 AM EST) or FMLS (last updated Thu 09/03/2026 11:33:33 PM EST) or East Tennessee REALTORS (last updated Fri 09/04/2026 12:24:56 AM EST) or RealTracs (last updated Fri 09/04/2026 12:25:50 AM EST) or Arkansas CARMLS (last updated Thu 09/03/2026 11:27:17 PM EST) or GSMAR MLS (last updated Thu 09/03/2026 9:14:34 PM EST) or Baldwin County MLS (last updated Fri 09/04/2026 12:51:19 AM EST) or Tennesse Virginia MLS (last updated Thu 09/03/2026 11:55:13 PM EST) or Emerald Coast MLS (last updated Fri 09/04/2026 12:05:35 AM EST) or Northeast Oklahoma Real Estate (last updated Thu 09/03/2026 11:24:08 PM EST) or Southern Kentucky MLS (last updated Thu 09/03/2026 9:55:47 PM EST) or SOMO MLS (last updated Thu 09/03/2026 11:58:02 PM EST) or North Georgia MLS (last updated Thu 09/03/2026 10:47:36 PM EST) or Golden Triangle MLS (last updated Fri 09/04/2026 12:46:20 AM EST) or MLS United (last updated Fri 09/04/2026 12:46:24 AM EST) or Lakeway MLS (last updated Fri 09/04/2026 12:52:22 AM EST) or Batesville MLS (last updated Fri 09/04/2026 12:00:25 AM EST) or North Central Mississippi MLS (last updated Thu 09/03/2026 9:33:03 PM EST) or Hot Springs MLS (last updated Fri 09/04/2026 12:27:53 AM EST) or Huntsville/Valley MLS (last updated Thu 09/03/2026 10:58:32 PM EST) or Shoals MLS (last updated Fri 09/04/2026 12:30:05 AM EST) or Tupelo MLS (last updated Thu 09/03/2026 11:38:58 PM EST) or NEAKBOR MLS (last updated Thu 09/03/2026 11:10:45 PM EST) or EAKBOR MLS (last updated Fri 09/04/2026 12:53:16 AM EST) or CWTAR MLS (last updated Fri 09/04/2026 12:11:54 AM EST) or NWAKBOR MLS (last updated Fri 09/04/2026 12:49:25 AM EST) or Upper Cumberland MLS (last updated Thu 09/03/2026 11:59:47 PM EST) or Hattiesburg MLS (last updated Thu 09/03/2026 10:59:30 PM EST) or Puerto Rico MLS (last updated Fri 09/04/2026 12:45:18 AM EST). Real estate listings held by brokerage firms other than Crye-Leike Real Estate Services may be marked with the Internet Data Exchange logo and detailed information about those properties will include the name of the listing broker(s) when required by the MLS. All rights reserved.
Privacy Policy / DMCA Notice / ADA Accessibility

Login to My Homefinder