
BEDS6
BATHS5 full 2 partial
MLS#10223565
STATUSActive
PROPERTY TYPEResidential - Single Family
SUBDIVISIONBUCKLAND
NEIGHBORHOODCollierville Reserve - North
Property Description
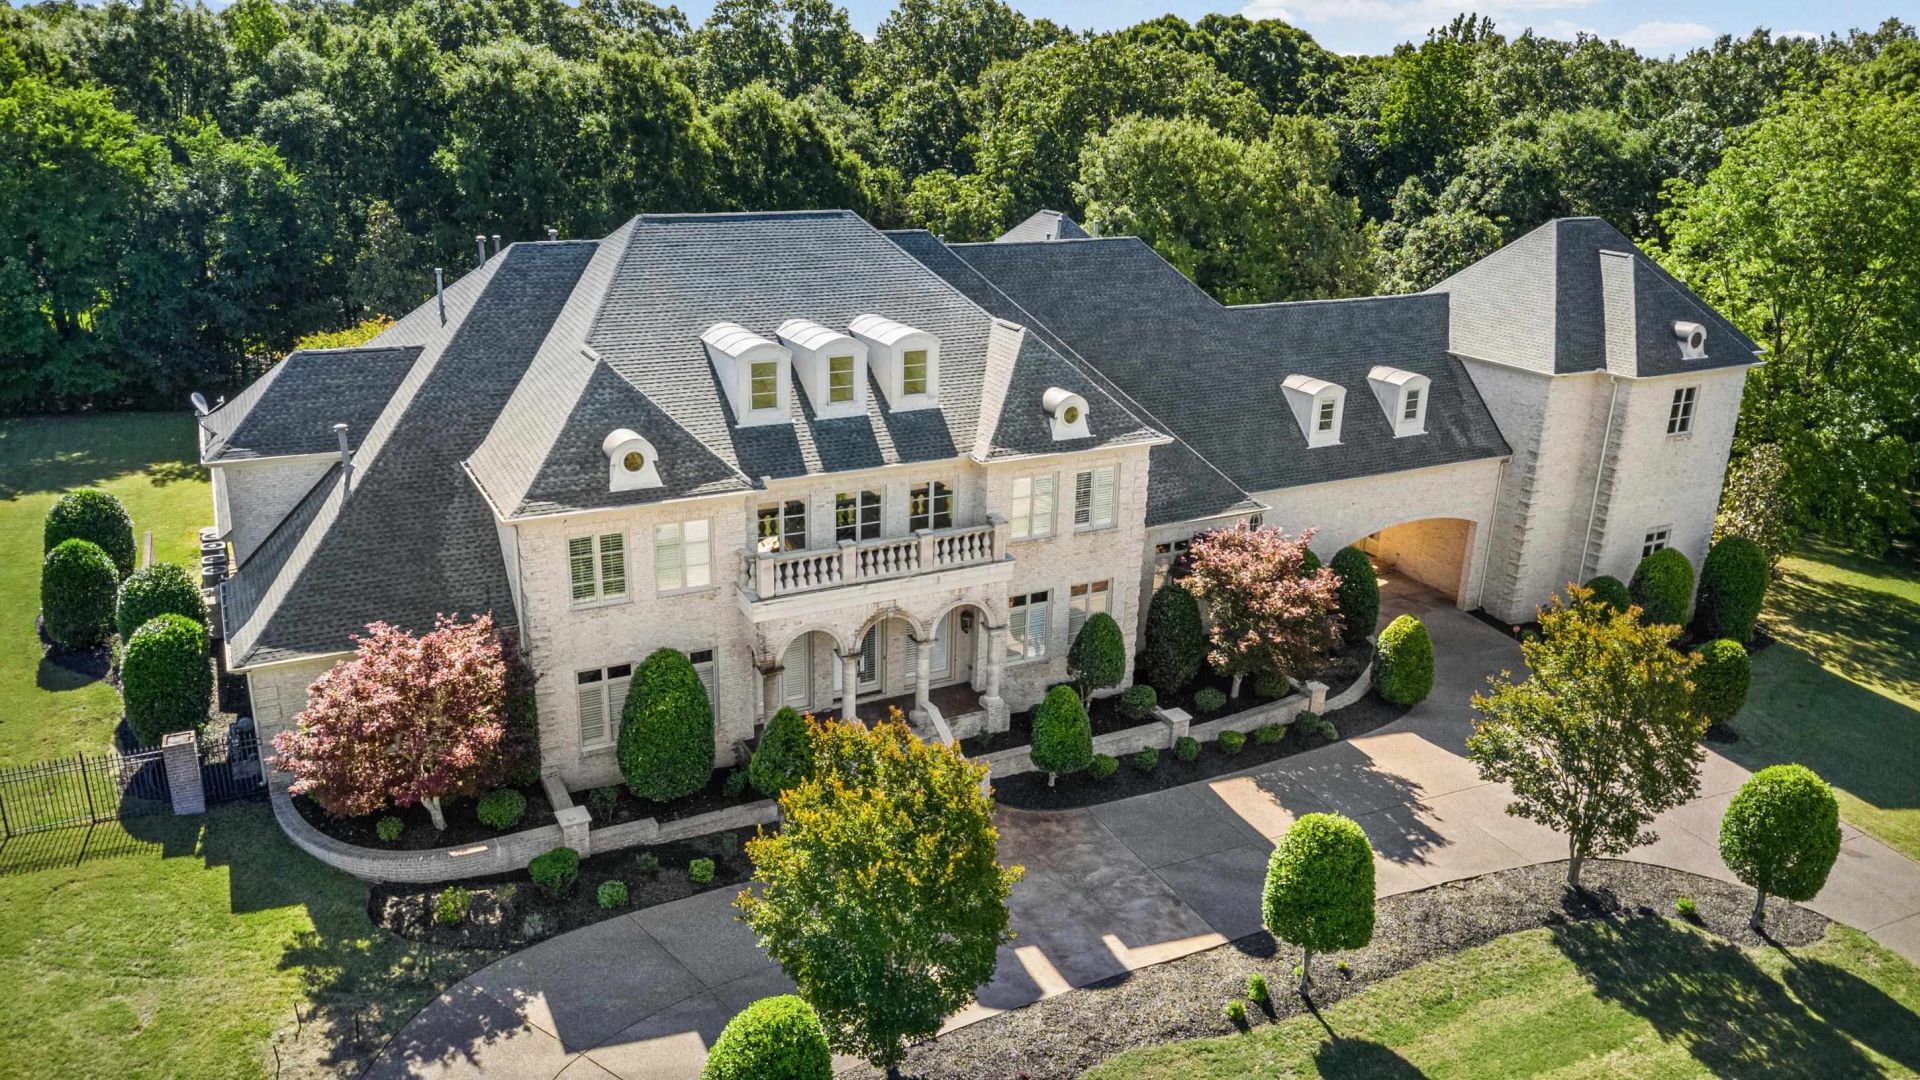
A Southern estate tucked behind the gates of an exclusive Eads enclave. Spanning nearly 13,000 square feet on over two manicured acres, this brick beauty greets you with a sweeping circular drive and a breathtaking two-story foyer with grand double staircases. Roof 2025 and 3 HVAC systems down replaced 2026! The chef's kitchen flows into a sun-drenched breakfast room and cozy keeping room with fireplace. The primary suite is a true retreat featuring a sitting area, double fireplace, boutique-style his-and-hers closets, and a spa bath with whirlpool tub. Five additional bedrooms each enjoy private en-suite baths. Upstairs you'll find a media room, game room, bonus room, and home office. Unwind in the sauna, take a dip in the resort-style saltwater pool and spa, or shoot hoops under stadium lights on your private court. With a six-car garage, elevator, nine HVAC systems, and whole-home security, every detail has been lovingly considered. This is gracious Southern living at its finest.
Property Features
Property Type: Residential - Single Family
Cooling: 220 Wiring,3 or More Systems, Ceiling Fan(s), Centra
Fenced: Yes
Fireplaces: 3
Garage: 6
Heating: Central, Gas,3 or More Systems
Home Style: Traditional
Lot Size: 2.14 Acres
Roof Type: Composition Shingles
Year Built: 2008
Feature Descriptions
Additional Rooms: Laundry Room, Play Room, Bonus Room, Office/Sewing Room, Entry Hall, Loft/Balcony, Media Room, Attic, Storage Room
Bed and Bath: 1 or More BR Down, Primary Down, Vaulted/Coffered Primary, Two Primaries, Split Bedroom Plan, Renovated Bathroom, Luxury Primary Bath, Double Vanity Bath, Whirlpool(s), Separate Tub & Shower, Full Bath Down, Half Bath Down, Jacuzzi
Days on Site: 29
Exterior: Pool Heater, Covered Patio, Hot Tub, Sauna, Well Landscaped Grounds, Brick or Stone Fence
Exterior/ Windows: Brick Veneer, Wood Window(s)
Fireplace: Ventless Gas Fireplace, In Living Room, In Primary Bedroom, In Other Room
Floors/ Ceilings: Hardwood Throughout, Part Carpet, Tile, Smooth Ceiling,9 or more Ft. Ceiling, Vaulted/Coff/Tray Ceiling, Two Story Foyer
Interior: Walk-In Closet(s), Walk-In Attic, Mud Room, Powder/Dressing Room, Cat/Dog Free House, Security System, Elevator
Interior Equipment: Range/Oven, Double Oven, Gas Cooking, Disposal, Dishwasher, Refrigerator, Instant Hot Water
Living/ Dining Room: Separate Living Room, Separate Dining Room, Separate Den, Updated/Renovated Kitchen, Eat-In Kitchen, Breakfast Bar, Pantry, Island In Kitchen, Keeping/Hearth Room, Pot Filler
Lot: Wooded, Some Trees, Level, Cove, Professionally Landscaped, Brick/Stone Fenced, Iron Fenced
Master Bath: Double Sinks, Whirlpool Tub, Separate Shower, Dressing Area, Smooth Ceiling, Tile Floor
Master Bedroom: Level 1,Walk-In Closet, Full Bath, Fireplace, Sitting Area, Built-In Cabinets/Bkcases, Vaulted/Coffered Ceiling, Smooth Ceiling, Tile Floor, Hardwood Floor
Neighborhood Amenities: Gated Neighborhood
Parking/ Storage: Circular Drive, More than 3 Coverd Spaces, Garage Door Opener(s), Back-Load Garage, Side-Load Garage, Gated Parking
Pool: In Ground
Security: yes
Swimming Pool: Yes
Total Rooms: 18
Water/ Sewer: Public Water, Septic Tank
Room Sizes
Primary Bedroom: 32x32
Bedroom 2: 21x16
Bedroom 3: 28x21
Bedroom 4: 20x15
Bedroom 5: 27x15
Dining Area: 15x17
Kitchen: 16x16
Breakfast Room: 16x16
Bonus Room: 20x25
Office: 16x12
Living room: 20x23
Listed By / Shown By
Listed By
Agency Name: eXp Realty, LLC
Shown By
Agent Name: Sam White
Agent Phone:
Agency Title: Crye-Leike Real Estate Services

Source: MAAR MLS
Estimate Your Payment
Estimated Payment
$ 4,782.74 per month $4,228.58 Principal & Interest $0.00 Property Tax (data not provided by mls) $554.17 Homeowner's InsuranceChange Payment Information
CONTACT ME


Privacy Policy / DMCA Notice / ADA Accessibility


This site is hosted, designed and copyright
© 1994 - 2026 by
Delta Media Group, Inc. -- Patent Pending --
400 Buckland Cv | MLS# 10223565
This single family home located at 400 Buckland Cv, Eads, TN 38028 is currently listed for sale with an asking price of $1,900,000. This property was built in 2008 and has 6 bedrooms and 5 full and 2 partial baths. Buckland Cv is located in the BUCKLAND subdivision. Search BUCKLAND real estate on samwhite.crye-leike.com today.