
BEDS4
BATHS3 full
MLS#10228756
STATUSPending
PROPERTY TYPEResidential - Single Family
SUBDIVISIONSTEWART HILLS SOUTH DAVIESHIRE
NEIGHBORHOODBartlett-Davies Plantation
Property Description
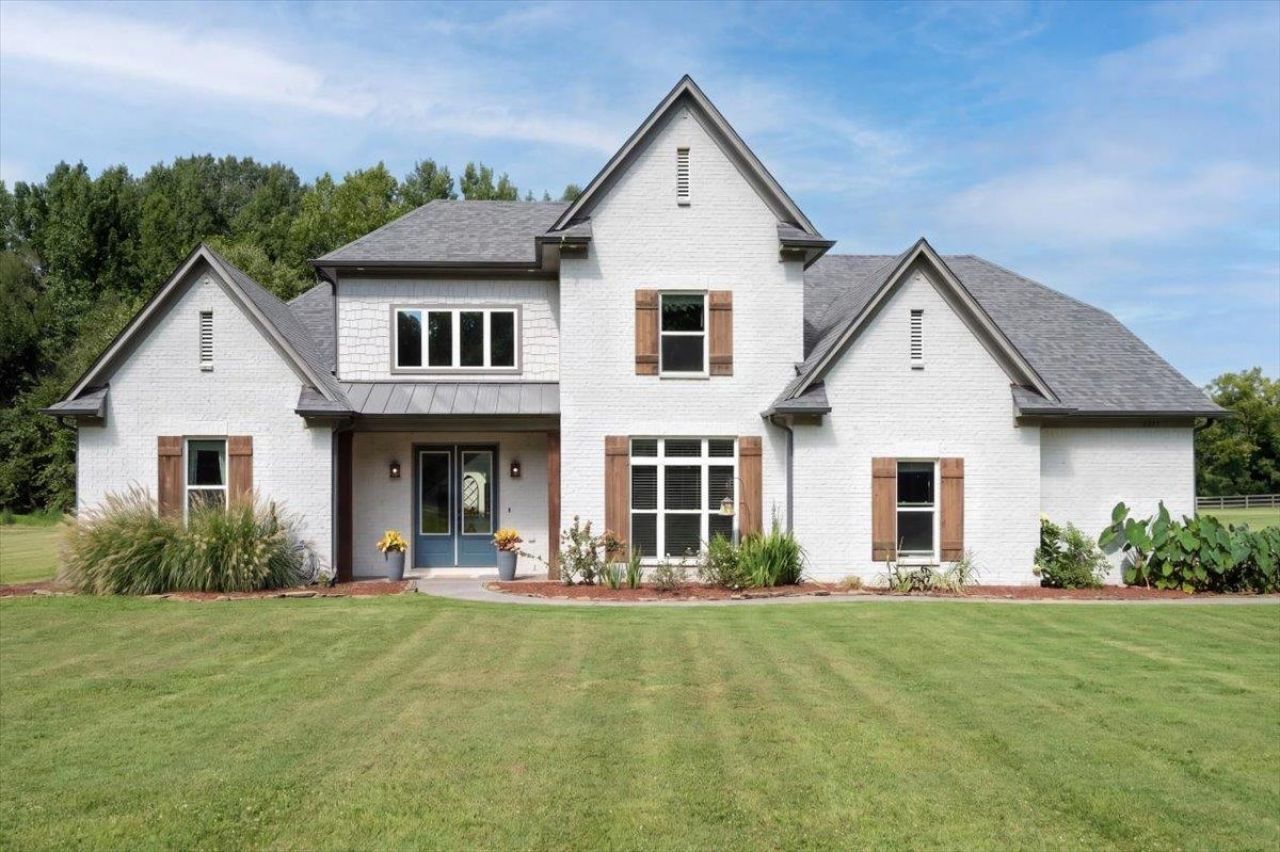
Experience country living in the city with this beautiful 4-bedroom, 3-bath home built in 2019 and set on 4 acres! The heart of the home is the impressive open-concept kitchen, featuring abundant cabinetry, beautiful stone countertops, a spacious island with seating, and stainless steel appliances. The huge upstairs bonus room offers endless possibilities for a media room, game room, home gym, or additional living space. The spacious primary suite features an amazing bathroom with a large walk-in shower, multiple shower heads, and a luxurious rainfall shower head! Outside, enjoy the covered patio and fireplace, creating the perfect setting for entertaining or relaxing in this peaceful country setting. The property also features an enormous 30x50 metal shop with a lean-to and a greenhouse on a slab, offering plenty of space for hobbies, storage, gardening, equipment, or a workshop. City of Arlington address but Bartlett taxes and schools! Schedule you appointment today!
Property Features
Property Type: Residential - Single Family
Cooling: Ceiling Fan(s), Central
Fireplaces: 2
Garage: 3
Heating: Central
Home Style: Traditional
Lot Size: 4.00 Acres
Roof Type: Composition Shingles
Year Built: 2019
Feature Descriptions
Additional Rooms: Laundry Room, Bonus Room
Bed and Bath: Primary Down, Renovated Bathroom, Full Bath Down
Days on Site: 13
Exterior: Covered Patio
Exterior/ Windows: Brick Veneer, Wood/Composition
Fireplace: In Den/Great Room
Floors/ Ceilings: Part Carpet, Concrete Floor, Smooth Ceiling
Interior: Pull Down Attic Stairs
Interior Equipment: Double Oven, Gas Cooking, Disposal, Dishwasher, Refrigerator
Living/ Dining Room: Separate Dining Room, Updated/Renovated Kitchen, Eat-In Kitchen, Breakfast Bar, Pantry, Island In Kitchen
Lot: Some Trees, Level, Landscaped
Master Bath: Double Sinks, Separate Shower, Smooth Ceiling
Master Bedroom: Level 1,Walk-In Closet, Full Bath, Smooth Ceiling
Parking/ Storage: Driveway/Pad, Workshop(s), Side-Load Garage
Total Rooms: 8
Water/ Sewer: Public Water, Septic Tank
Room Sizes
Primary Bedroom: 18x13
Bedroom 2: 13x10
Bedroom 3: 12x13
Bedroom 4: 12x12
Dining Area: 13x11
Den/ Great Room: 27x16
Bonus Room: 23x25
Living room: 0
Listed By / Shown By
Listed By
Agency Name: Reid, REALTORS
Agency Phone: 901-372-8500
Shown By
Agent Name: Sam White
Agent Phone:
Agency Title: Crye-Leike Real Estate Services

Source: MAAR MLS
Estimate Your Payment
Estimated Payment
$ 1,636.20 per month $1,446.62 Principal & Interest $0.00 Property Tax (data not provided by mls) $189.58 Homeowner's InsuranceChange Payment Information
CONTACT ME


Privacy Policy / DMCA Notice / ADA Accessibility


This site is hosted, designed and copyright
© 1994 - 2026 by
Delta Media Group, Inc. -- Patent Pending --
4285 Brunswick Rd | MLS# 10228756
This single family home located at 4285 Brunswick Rd, Arlington, TN 38002 is currently listed for sale with an asking price of $650,000. This property was built in 2019 and has 4 bedrooms and 3 full baths. Brunswick Rd is located in the STEWART HILLS SOUTH DAVIESHIRE subdivision. Search STEWART HILLS SOUTH DAVIESHIRE real estate on samwhite.crye-leike.com today.