
BEDS4
BATHS3 full 1 partial
MLS#10228674
STATUSPending
PROPERTY TYPEResidential - Single Family
SUBDIVISIONNone
NEIGHBORHOODLauderdale County
Property Description
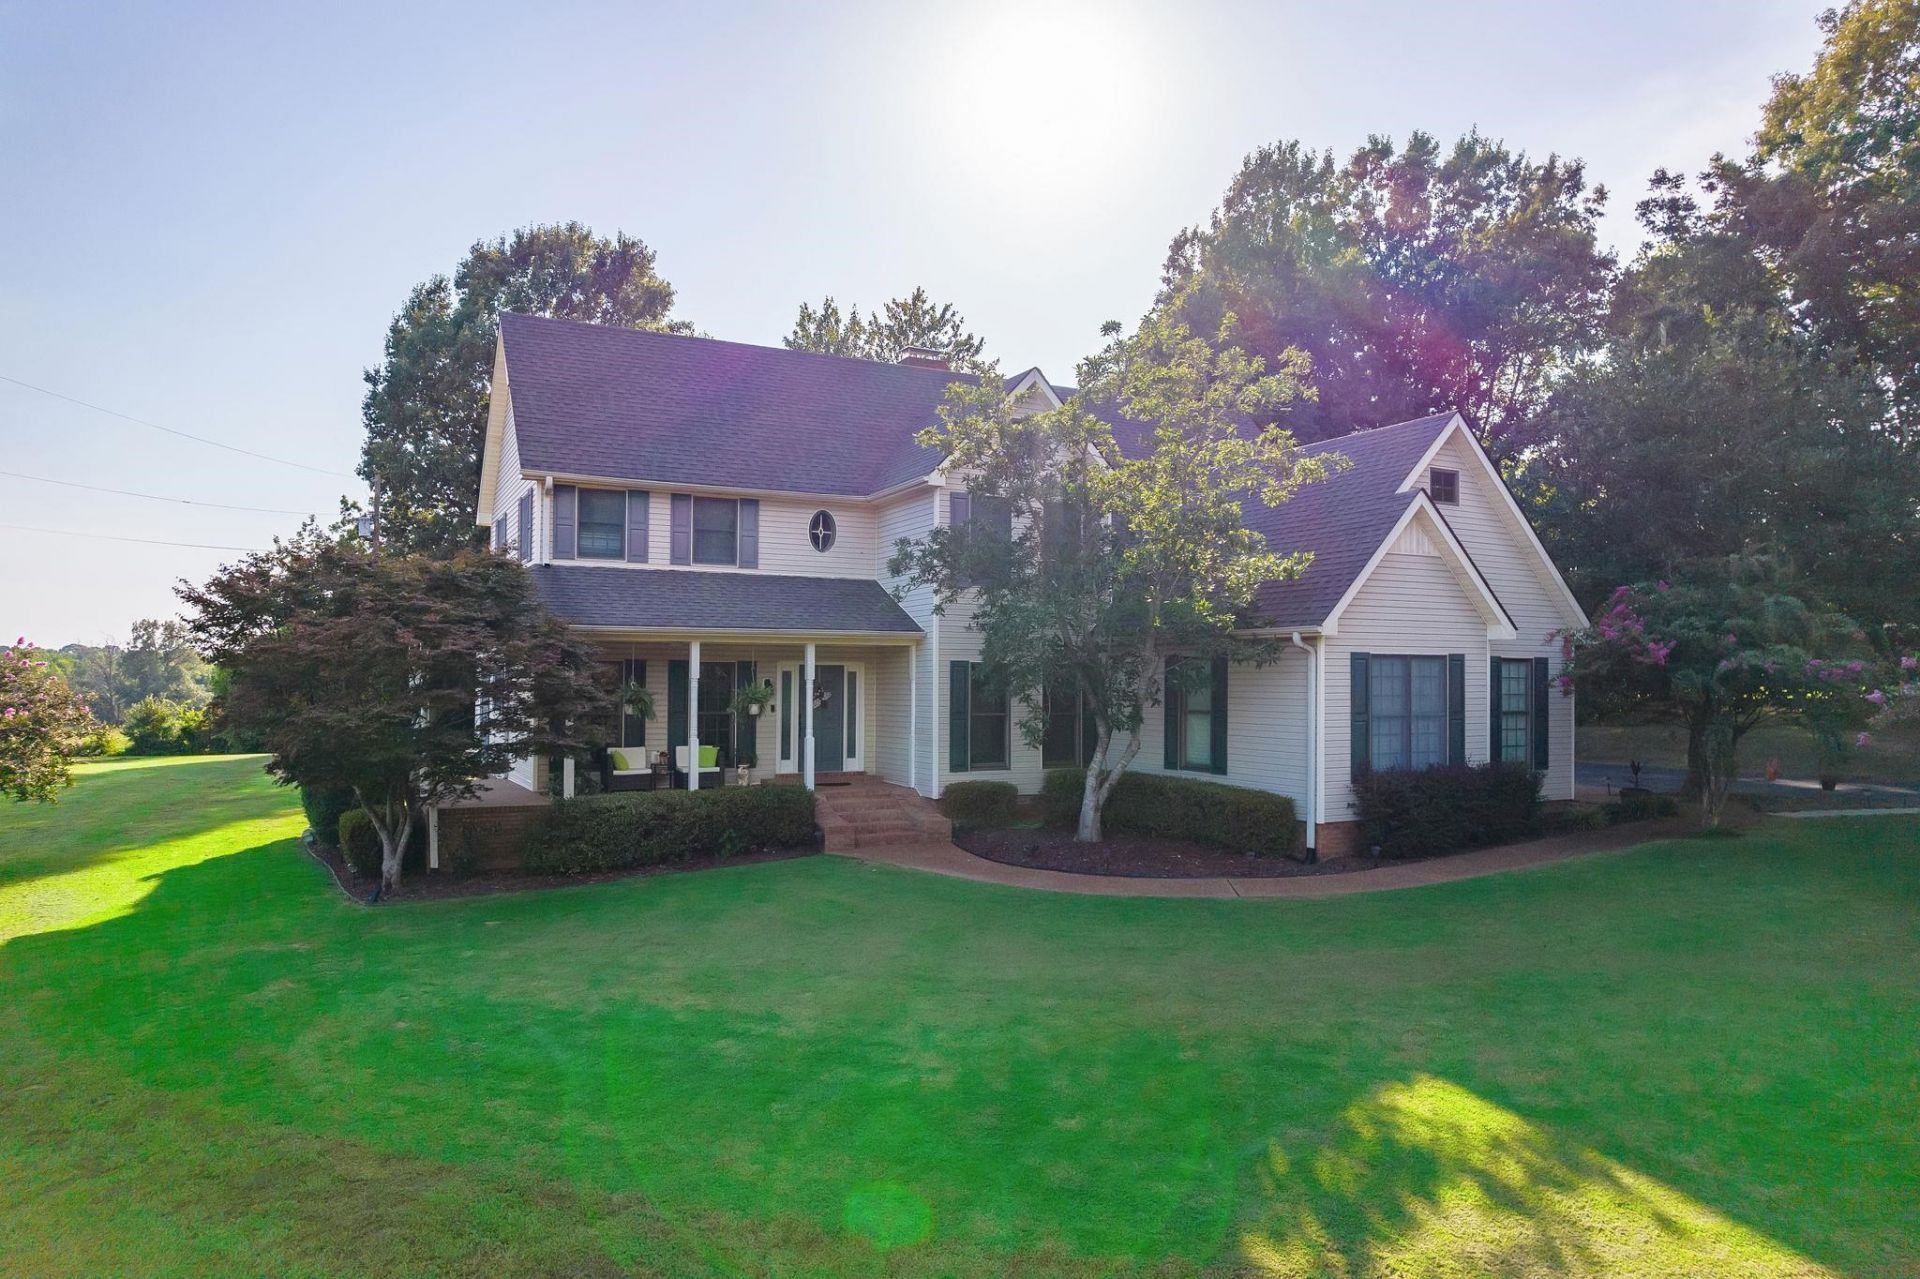
Idyllic two-story farmhouse inspired home set inside 7 acres in one of the most desirable areas of Ripley! If you are looking for a well maintained country home with privacy and a backyard oasis meant for entertaining, you can find it here. Downstairs there is a large family room with a beautifully updated gas fireplace and open to the 2nd floor balcony. The kitchen offers plenty of natural light that highlights the warmth of the custom cabinets and granite countertops and has the perfect layout for cooking on the brand new stove while entertaining or helping with homework. The large master suite with luxury bath includes its own sitting room and gas fireplace, perfect for curling up with a good book on those chilly winter days! Striking elm hardwood flooring throughout the downstairs and upstairs hallway gives a luxurious feel to the home. Upstairs you will find a 2nd master suite, 2 more bedrooms, and a bonus room/office, with a Jack and Jill bathroom.
Property Features
Property Type: Residential - Single Family
Cooling: Central
Fireplaces: 2
Garage: 2 car attached
Heating: Central
Home Style: Traditional
Lot Size: 7.00 Acres
Year Built: 1992
Feature Descriptions
Bed and Bath: 1 or More BR Down, Primary Down, Luxury Primary Bath, Whirlpool(s), Separate Tub & Shower, Half Bath Down
Days on Site: 18
Exterior: Pool Cleaning Equipment, Storage Building, Porch, Deck, Gazebo
Exterior/ Windows: Vinyl Siding
Floors/ Ceilings: Part Hardwood, Part Carpet, Tile
Living/ Dining Room: Separate Living Room, Separate Dining Room, Great Room, Eat-In Kitchen, Breakfast Bar, Washer/Dryer Connections
Lot: Some Trees
Parking/ Storage: Side-Load Garage
Pool: In Ground
Swimming Pool: Yes
Total Rooms: 10
Room Sizes
Primary Bedroom: 13x15
Bedroom 2: 13x14
Bedroom 3: 11x11
Bedroom 4: 11x21
Dining Area: 11x14
Den/ Great Room: 16x19
Kitchen: 13x20
Bonus Room: 11x13
Living room: 11x13
Listed By / Shown By
Listed By
Agency Name: Lankford Realty Co.
Agency Phone: 731-635-5511
Shown By
Agent Name: Sam White
Agent Phone:
Agency Title: Crye-Leike Real Estate Services

Source: MAAR MLS
Estimate Your Payment
Estimated Payment
$ 1,132.50 per month $1,001.28 Principal & Interest $0.00 Property Tax (data not provided by mls) $131.22 Homeowner's InsuranceChange Payment Information
CONTACT ME


Privacy Policy / DMCA Notice / ADA Accessibility


This site is hosted, designed and copyright
© 1994 - 2026 by
Delta Media Group, Inc. -- Patent Pending --
430 Belton Rd | MLS# 10228674
This single family home located at 430 Belton Rd, Ripley, TN 38063 is currently listed for sale with an asking price of $449,900. This property was built in 1992 and has 4 bedrooms and 3 full and 1 partial baths. Belton Rd is located in the None subdivision. Search None real estate on samwhite.crye-leike.com today.