
BEDS4
BATHS3 full
MLS#10213744
STATUSActive
PROPERTY TYPEResidential - Single Family
SUBDIVISIONMANOR AT HALL CREEK
NEIGHBORHOODArlington - North
Property Description
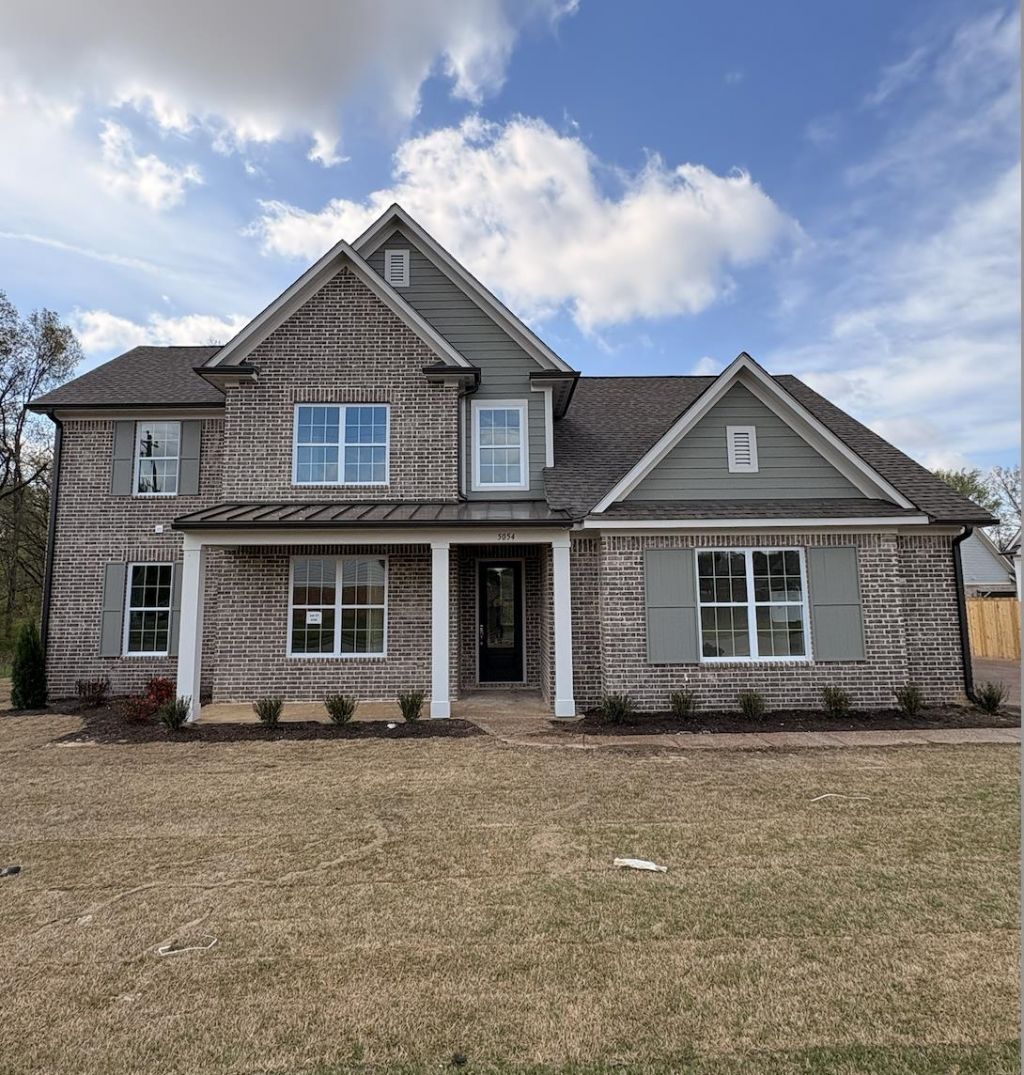
Welcome to Arlington! This is our MODEL HOME - NOT FOR SALE - come visit us, at this address, and see the amazing floor plans and vacant lots you can pick from, to build your dream home, right here in the Manor at Hall Creek neighborhood! We also have 4 completed homes for sale NOW (right next door!) - All homes come with a 1 year builders warranty. Builder bonuses are available! Come see these beautiful homes and make your selections!
Upcoming Open Houses
Open House Monday May 25th, 12:00pm - 6:00pm
Open House Tuesday May 26th, 12:00pm - 6:00pm
Open House Wednesday May 27th, 12:00pm - 6:00pm
Open House Thursday May 28th, 12:00pm - 6:00pm
Open House Friday May 29th, 12:00pm - 6:00pm
Open House Saturday May 30th, 12:00pm - 6:00pm
Property Features
Property Type: Residential - Single Family
Cooling: Central
Garage: 3 car attached
Heating: Central
Home Style: Traditional
Lot Size: 0.30 Acres
Year Built: 2026
Feature Descriptions
Bed and Bath: 1 or More BR Down, Double Vanity Bath, Full Bath Down, Luxury Primary Bath, Primary Down, Renovated Bathroom, Separate Tub & Shower, Split Bedroom Plan
Days on Site: 116
Exterior: Porch, Patio, Covered Patio, Sidewalks
Exterior/ Windows: Brick Veneer, Double Pane Window(s), Wood/Composition
Floors/ Ceilings: 9 or more Ft. Ceiling, Part Carpet, Part Hardwood, Smooth Ceiling, Tile
Living/ Dining Room: Breakfast Bar, Great Room, Island In Kitchen, LR/DR Combination, Pantry, Updated/Renovated Kitchen
Lot: Level
Parking/ Storage: Driveway/Pad, Garage Door Opener(s), More than 3 Coverd Spaces, Side-Load Garage
Total Rooms: 7
Room Sizes
Primary Bedroom: tbd
Dining Area: tbd
Den/ Great Room: tbd
Living room: tbd
Listed By / Shown By
Listed By
Agency Name: Grant & Co., REALTORS
Shown By
Agent Name: Sam White
Agent Phone:
Agency Title: Crye-Leike Real Estate Services

Source: MAAR MLS
Estimate Your Payment
Estimated Payment
$ 1,267.59 per month $1,120.72 Principal & Interest $0.00 Property Tax (data not provided by mls) $146.87 Homeowner's InsuranceChange Payment Information
CONTACT ME


Privacy Policy / DMCA Notice / ADA Accessibility


This site is hosted, designed and copyright
© 1994 - 2026 by
Delta Media Group, Inc. -- Patent Pending --
5054 Summers Rd | MLS# 10213744
This single family home located at 5054 Summers Rd, Arlington, TN 38002 is currently listed for sale with an asking price of $503,565. This property was built in 2026 and has 4 bedrooms and 3 full baths. Summers Rd is located in the MANOR AT HALL CREEK subdivision. Search MANOR AT HALL CREEK real estate on samwhite.crye-leike.com today.