
SamWhite

5304 Quince Rd, Memphis, TN 38117

$225,000
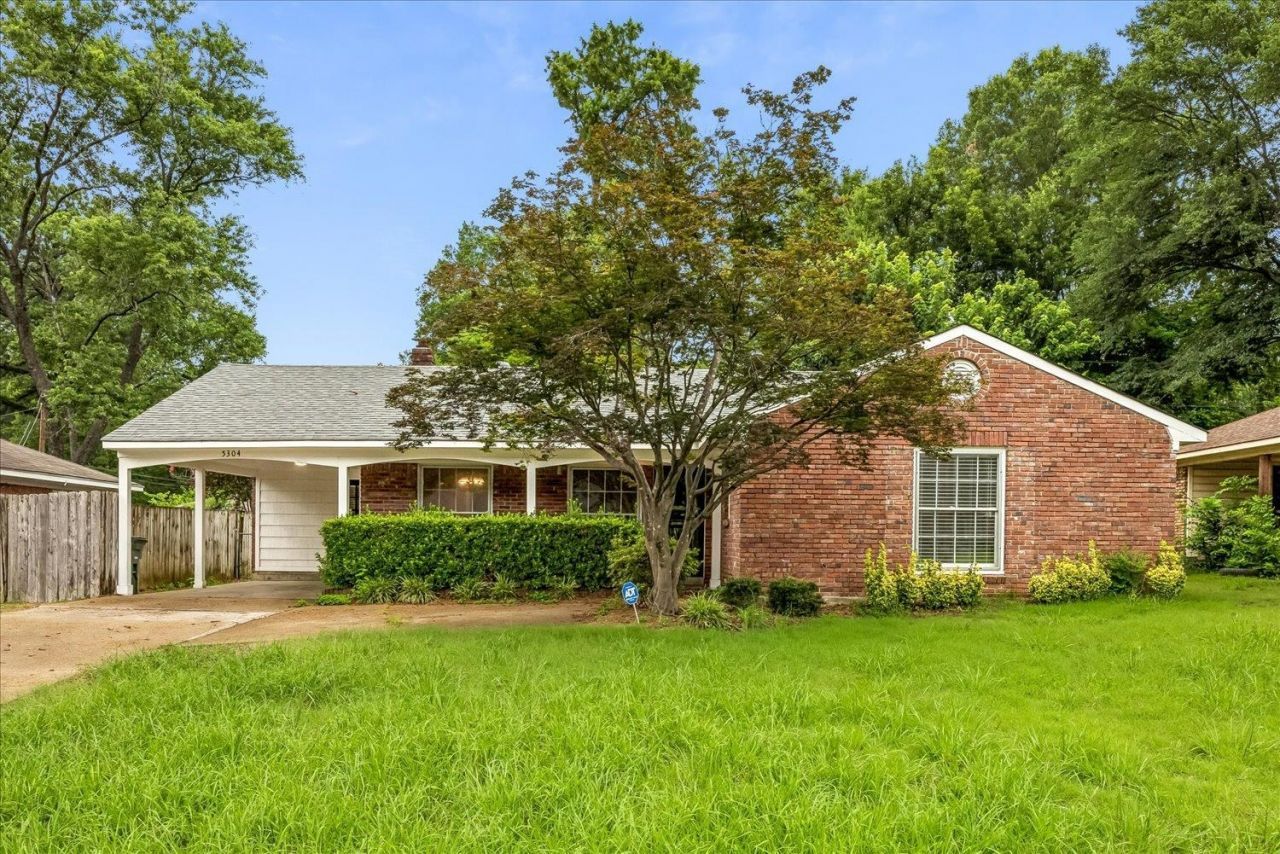
  • 5304 Quince Rd, Memphis, TN 38117 Main Photo

28 Total Photos [Click to View All]

Featured Listing Active Price Reduced by $5,000 on July 5th, 2026
BEDS3 BATHS2 full MLS#10224796
STATUSActive PROPERTY TYPEResidential - Single Family SUBDIVISIONCOLONIAL ACRES NEIGHBORHOODSea Isle-Park

Property Description

Welcome home to this beautifully maintained 3-bedroom, 2-bath home in the highly desirable Country Club Estates! Featuring hardwood floors throughout, this home offers multiple living spaces including a spacious living room, separate den, and formal dining room?providing plenty of room for entertaining and everyday living. The updated kitchen includes newer appliances, including the refrigerator, stove, and dishwasher, making it move-in ready. Enjoy peace of mind with a newer roof AND HVAC as well and relax year-round in the enclosed 13' x 14' covered patio featuring glass windows and sliding doors?perfect as a sunroom, game room, or additional living space. Conveniently located near shopping, dining, parks, and schools, this is a wonderful opportunity to own a home in one of the area's most established and sought-after neighborhoods. Schedule your private showing today!

5304 Quince Rd | MLS# 10224796

This single family home located at 5304 Quince Rd, Memphis, TN 38117 is currently listed for sale by Crye-Leike, Inc., REALTORS, with an asking price of $225,000. This property was built in 1960 and has 3 bedrooms and 2 full baths. Quince Rd is located in the COLONIAL ACRES subdivision. Search COLONIAL ACRES real estate on samwhite.crye-leike.com today.

Property Features

Property Type: Residential - Single Family
Cooling: Central
Fenced: Yes
Heating: Central
Home Style: Traditional
Lot Size: 0.26 Acres
Year Built: 1960
Buyer's Agent Compensation: 3%

Feature Descriptions

Bed and Bath: All Bedrooms Down
Days on Site: 12
Exterior: Screen Porch
Exterior/ Windows: Double Pane Window(s)
Floors/ Ceilings: Hardwood Throughout, Tile
Living/ Dining Room: Separate Living Room, Separate Dining Room, Separate Den, Updated/Renovated Kitchen
Lot: Some Trees, Wood Fenced
Total Rooms: 7

Room Sizes

Dining Area: 0
Den/ Great Room: 0
Living room: 0

Listed By / Shown By

Listed By

Agency Name: Crye-Leike, Inc., REALTORS

agent picture

Shown By

Agent Name: Sam White
Agent Phone:

Source: MAAR MLS

Estimate Your Payment

Estimated Payment

$ 566.38 per month $500.75 Principal & Interest $0.00 Property Tax (data not provided by mls) $65.63 Homeowner's Insurance

Change Payment Information

%
years/fixed
yearly
yearly (est.)
(Payments are an estimate and may vary by lender)

CONTACT ME

Disclaimer: All information deemed reliable but not guaranteed. All properties are subject to prior sale, change or withdrawal. Neither listing broker(s) or information provider(s) shall be responsible for any typographical errors, misinformation, misprints and shall be held totally harmless. Listing(s) information is provided for consumers personal, non-commercial use and may not be used for any purpose other than to identify prospective properties consumers may be interested in purchasing. Information on this site was last updated 07/07/2026. The listing information on this page last changed on 07/07/2026. The data relating to real estate for sale on this website comes in part from the Internet Data Exchange program of Delta Media Group MLS (last updated Tue 07/07/2026 9:39:28 AM EST) or GAMLS (last updated Tue 07/07/2026 9:35:22 AM EST) or CARMLS (last updated Tue 07/07/2026 9:37:35 AM EST) or RCAR MLS (last updated Tue 07/07/2026 9:19:44 AM EST) or MAAR MLS (last updated Tue 07/07/2026 9:37:43 AM EST) or FMLS (last updated Tue 07/07/2026 9:33:33 AM EST) or East Tennessee REALTORS (last updated Tue 07/07/2026 9:35:03 AM EST) or RealTracs (last updated Tue 07/07/2026 9:35:36 AM EST) or Arkansas CARMLS (last updated Tue 07/07/2026 9:27:26 AM EST) or GSMAR MLS (last updated Tue 07/07/2026 9:17:30 AM EST) or Baldwin County MLS (last updated Tue 07/07/2026 9:35:45 AM EST) or Tennesse Virginia MLS (last updated Tue 07/07/2026 7:58:00 AM EST) or Emerald Coast MLS (last updated Tue 07/07/2026 9:36:07 AM EST) or Northeast Oklahoma Real Estate (last updated Tue 07/07/2026 9:31:13 AM EST) or Southern Kentucky MLS (last updated Tue 07/07/2026 7:55:22 AM EST) or SOMO MLS (last updated Tue 07/07/2026 9:04:39 AM EST) or North Georgia MLS (last updated Mon 07/06/2026 10:47:22 PM EST) or Golden Triangle MLS (last updated Tue 07/07/2026 9:35:37 AM EST) or MLS United (last updated Tue 07/07/2026 7:13:39 AM EST) or Lakeway MLS (last updated Tue 07/07/2026 9:32:34 AM EST) or Batesville MLS (last updated Tue 07/07/2026 9:00:27 AM EST) or North Central Mississippi MLS (last updated Tue 07/07/2026 6:32:55 AM EST) or Hot Springs MLS (last updated Tue 07/07/2026 8:28:50 AM EST) or Huntsville/Valley MLS (last updated Tue 07/07/2026 9:00:33 AM EST) or Shoals MLS (last updated Tue 07/07/2026 8:32:25 AM EST) or Tupelo MLS (last updated Tue 07/07/2026 8:39:38 AM EST) or NEAKBOR MLS (last updated Tue 07/07/2026 8:11:12 AM EST) or EAKBOR MLS (last updated Tue 07/07/2026 9:33:30 AM EST) or CWTAR MLS (last updated Tue 07/07/2026 9:14:35 AM EST) or NWAKBOR MLS (last updated Tue 07/07/2026 9:18:54 AM EST) or Upper Cumberland MLS (last updated Tue 07/07/2026 9:01:23 AM EST) or Hattiesburg MLS (last updated Tue 07/07/2026 9:03:13 AM EST) or Puerto Rico MLS (last updated Tue 07/07/2026 9:36:39 AM EST). Real estate listings held by brokerage firms other than Crye-Leike Real Estate Services may be marked with the Internet Data Exchange logo and detailed information about those properties will include the name of the listing broker(s) when required by the MLS. All rights reserved.
Privacy Policy / DMCA Notice / ADA Accessibility

Login to My Homefinder

Pixel