
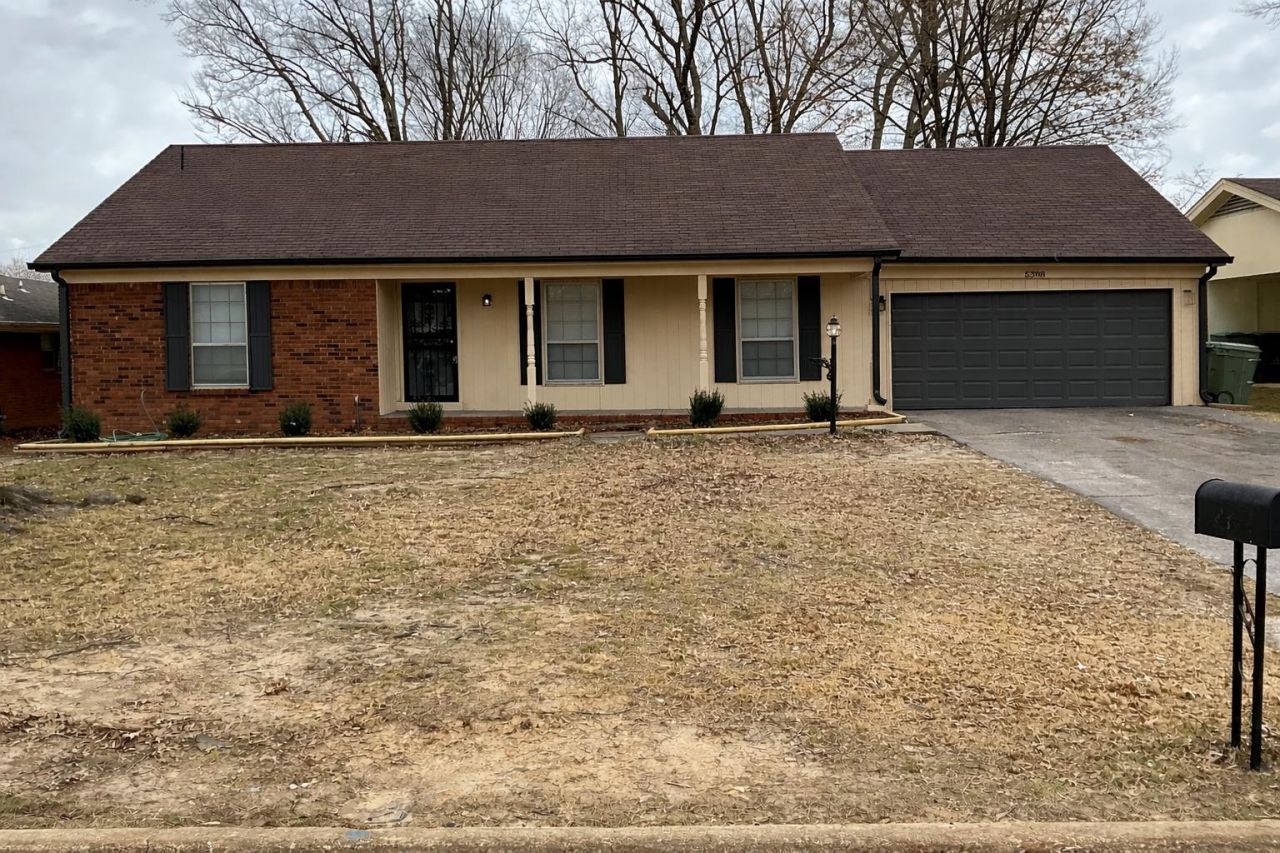
BEDS3
BATHS2 full
MLS#10214157
STATUSActive
PROPERTY TYPEResidential - Single Family
SUBDIVISIONHOLMESDALE BLK B
NEIGHBORHOODWhitehaven-Southland Mall
Property Description
BACK ON THE MARKET, CONTRACT FAILED. FHA APPRAISED. Qualifies for 100% financing. Renovated and move-in ready and waiting on its next homeowner. Beautiful 3BR/2BA home in the established Whitehaven community. Features separate living room, dining room, den, mudroom, laundry room, and sunroom, providing plenty of room for both everyday living and entertaining. Eat-in kitchen includes quartz countertops, porcelain tile flooring, updated cabinets, and modern fixtures. Hardwood floors throughout main living areas and bedrooms, adding warmth and timeless appeal. Conveniently located near schools, shopping, dining, and major roadways. Schedule your private showing today.
Property Features
Property Type: Residential - Single Family
Cooling: Central
Fireplaces: 1
Garage: 2 car attached
Heating: Central
Home Style: Traditional
Lot Size: 0.23 Acres
Roof Type: Composition Shingles
Year Built: 1967
Feature Descriptions
Additional Rooms: Laundry Room, Entry Hall, Attic
Bed and Bath: All Bedrooms Down
Days on Site: 112
Fireplace: Decorative Only, In Den/Great Room, Wood Stove Insert
Floors/ Ceilings: Hardwood Throughout, Tile, Textured Ceiling
Interior: Pull Down Attic Stairs, Mud Room, Smoke Detector(s)
Interior Equipment: Range/Oven, Dishwasher, Microwave
Living/ Dining Room: Separate Living Room, Separate Dining Room, Separate Den, LR/DR Combination, Updated/Renovated Kitchen, Eat-In Kitchen
Lot: Some Trees, Level
Master Bath: Tile Floor
Parking/ Storage: Driveway/Pad, Garage Door Opener(s), Front-Load Garage
Total Rooms: 7
Room Sizes
Primary Bedroom: 13x12
Bedroom 2: 11x10
Bedroom 3: 14x12
Dining Area: 11x10
Den/ Great Room: 23x13
Kitchen: 18x10
Breakfast Room: 10x7
Living room: 15x12
Listed By / Shown By
Listed By
Agency Name: 4 Success Realty, LLC
Shown By
Agent Name: Sam White
Agent Phone:
Agency Title: Crye-Leike Real Estate Services

Source: MAAR MLS
Estimate Your Payment
Estimated Payment
$ 578.96 per month $511.88 Principal & Interest $0.00 Property Tax (data not provided by mls) $67.08 Homeowner's InsuranceChange Payment Information
CONTACT ME


Privacy Policy / DMCA Notice / ADA Accessibility


This site is hosted, designed and copyright
© 1994 - 2026 by
Delta Media Group, Inc. -- Patent Pending --
5388 Hebron Dr | MLS# 10214157
This single family home located at 5388 Hebron Dr, Memphis, TN 38116 is currently listed for sale with an asking price of $230,000. This property was built in 1967 and has 3 bedrooms and 2 full baths. Hebron Dr is located in the HOLMESDALE BLK B subdivision. Search HOLMESDALE BLK B real estate on samwhite.crye-leike.com today.