
BEDS3
BATHS2 full
MLS#10211397
STATUSActive
PROPERTY TYPEResidential - Single Family
SUBDIVISIONMyers Park
NEIGHBORHOODArlington - North
Property Description
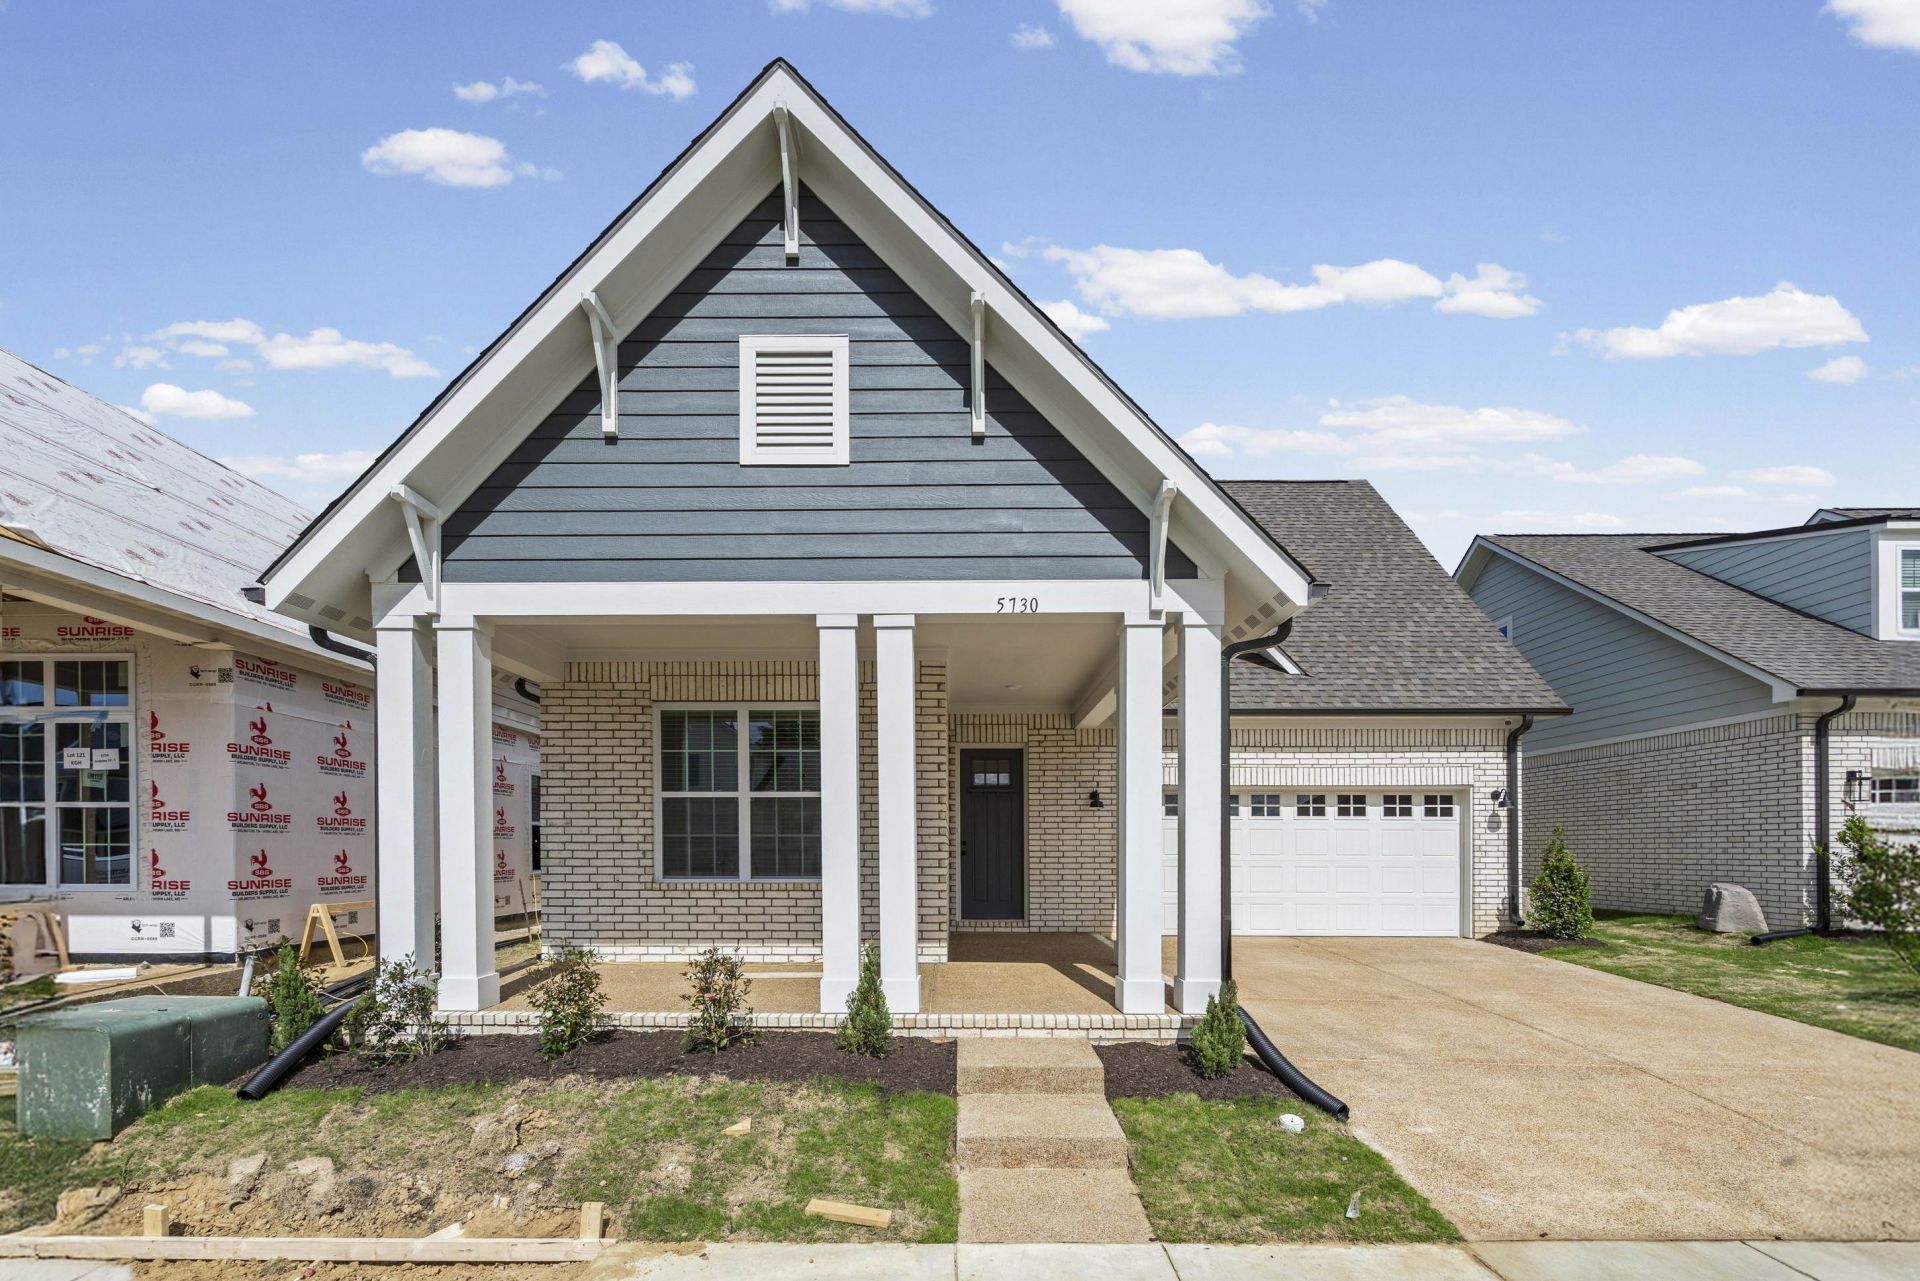
New Construction~ Myers Park is the most sought after communities in Arlington. Our Kensley floor plan offers 3 bedrooms down, 2 full baths and game room up stairs. This home offers an open concept floor plan. Lots of included features are Grants King spa/shower, gas range, microwave, Quartz counters. Covered patio, irrigation system included and lawn maintained by HOA. Myers Park offers neighborhood pool, pond, walking trails pool, and playground. (Builders contract required)Realtor Remarks Grant & Company New Construction~ Myers Park is the most sought after communities in Arlington. Our Kensley floor plan with 3 bedrooms down, 2 full baths and game room up stairs. This home offers an open concept floor plan. Lots of included features are Grants King spa/shower, gas range, microwave, Quartz counters. Covered patio, irrigation system included and lawn maintained by HOA. Myers Park offers neighborhood pool, pond, walking trails and playground.Realtor Remarks Grant & Co - Myers Park
Property Features
Property Type: Residential - Single Family
Cooling: Central, Ceiling Fan(s)
Fireplaces: 1
Garage: 2 car attached
Heating: Central, Gas
Home Style: Traditional
Year Built: 2025
Feature Descriptions
Bed and Bath: All Bedrooms Down
Days on Site: 160
Exterior: Porch, Covered Patio
Exterior/ Windows: Aluminum Window(s)
Floors/ Ceilings: Wood Laminate Floors, Part Carpet, Tile
Living/ Dining Room: LR/DR Combination, Pantry, Island In Kitchen
Lot: Level
Parking/ Storage: Garage Door Opener(s), Front-Load Garage
Pool: Neighborhood
Total Rooms: 6
Room Sizes
Primary Bedroom: 16x14
Bedroom 2: 12x11
Bedroom 3: 12x11
Dining Area: 0
Den/ Great Room: 0
Kitchen: 25x13
Bonus Room: 17x15
Living room: 21x17
Listed By / Shown By
Listed By
Agency Name: Grant & Co., REALTORS
Shown By
Agent Name: Sam White
Agent Phone:
Agency Title: Crye-Leike Real Estate Services

Source: MAAR MLS
Estimate Your Payment
Estimated Payment
$ 1,082.28 per month $956.88 Principal & Interest $0.00 Property Tax (data not provided by mls) $125.40 Homeowner's InsuranceChange Payment Information
CONTACT ME


Privacy Policy / DMCA Notice / ADA Accessibility


This site is hosted, designed and copyright
© 1994 - 2026 by
Delta Media Group, Inc. -- Patent Pending --
5730 Ardsley Dr E | MLS# 10211397
This single family home located at 5730 Ardsley Dr E, Arlington, TN 38002 is currently listed for sale with an asking price of $429,950. This property was built in 2025 and has 3 bedrooms and 2 full baths. Ardsley Dr E is located in the Myers Park subdivision. Search Myers Park real estate on samwhite.crye-leike.com today.