
BEDS2
BATHS2 full
MLS#10218318
STATUSActive
PROPERTY TYPEResidential - Condominium
SUBDIVISIONARTESIAN CONDOMINIUMS
NEIGHBORHOODSouth Bluffs-Downtown
Property Description
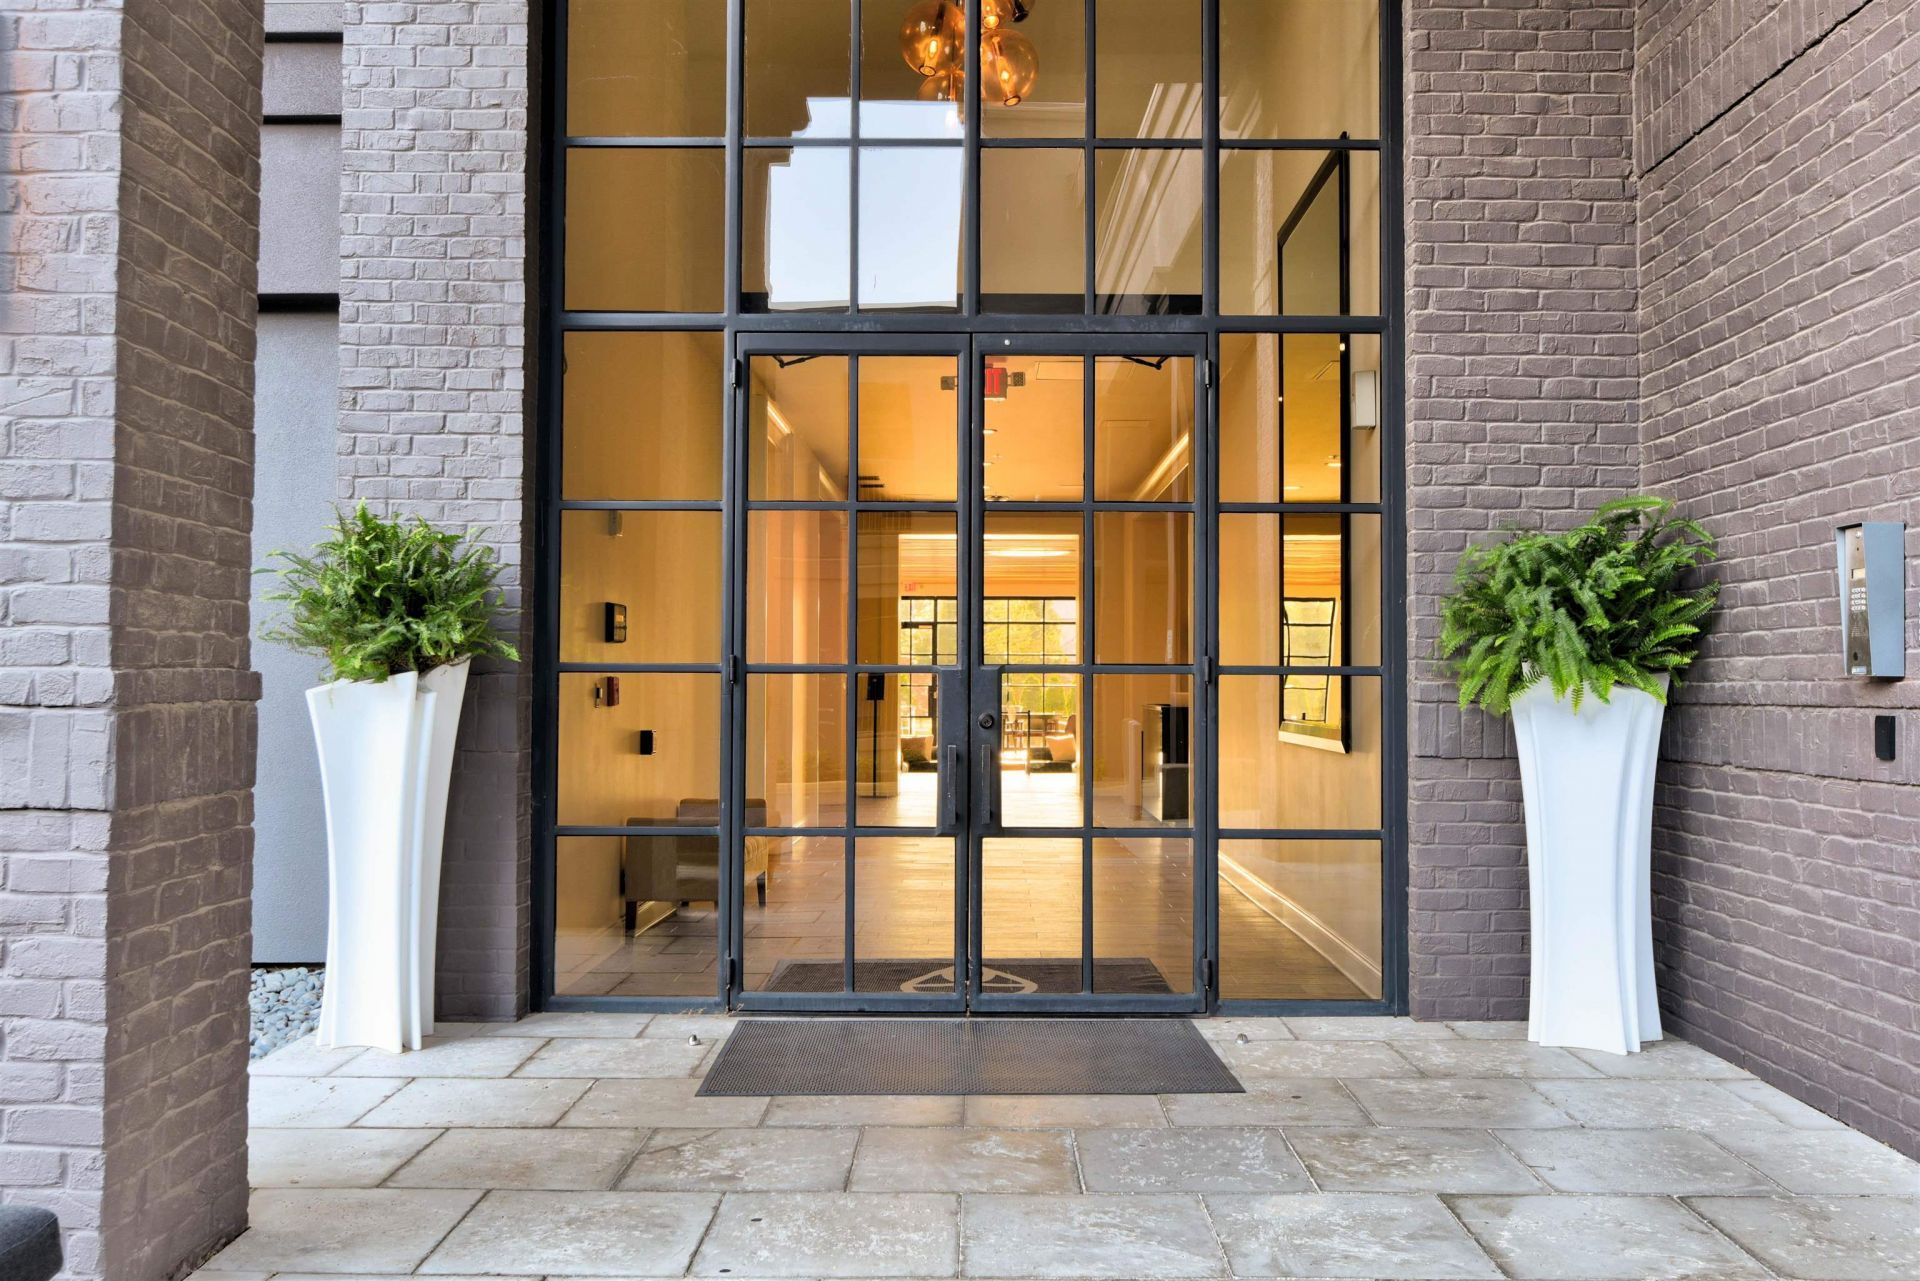
Experience Secure Resort Style Living! Perfection on the Sixth Floor of the Artesian, this 2 Bedroom, 2 Bath & Flex Room, Open Concept Condo has great river views & all the space anyone could want! The updated kitchen design is perfect for the home chef or entertaining friends with an abundance of storage, solid surface countertops & stainless steel appliances. The "flex" space can serve as a separate den, office, nursery or guest room. The private primary suite offers 2 generous closets and spa like bath with double vanities. The large second bedroom even has river views! The laundry is conveniently tucked away off the kitchen. NEW Water Heater 11/25, NEWER HVAC '22. 24 Hour Managed front desk, Roof Top Deck or Downstairs lobby lounge area for additional entertaining or relaxing space, Outdoor & Indoor pool, hot tub, full gym w/ yoga studio, tennis/pickleball court, bike storage, Gated Community; Condo includes 2 designated parking spaces. Come see just how great life can be!
Property Features
Property Type: Residential - Condominium
Cooling: Ceiling Fan(s), Central
Fenced: Yes
Garage: 2 car attached
Heating: Central
Home Style: Contemporary
Lot Size: 0.04 Acres
Year Built: 2007
Feature Descriptions
Additional Rooms: Entry Hall, Laundry Room, Loft/Balcony
Bed and Bath: 1 or More BR Down, Double Vanity Bath, Luxury Primary Bath, Separate Tub & Shower, Split Bedroom Plan
Days on Site: 154
Exterior: Auto Lawn Sprinkler, Gas Grill, Deck, Hot Tub, Tennis Court, Well Landscaped Grounds, Wood Fence, Pet Area, Iron Fence, EV Charging Port, Sports Court(s)
Exterior/ Windows: Aluminum Window(s), Synthetic Stucco
Floors/ Ceilings: 9 or more Ft. Ceiling, Part Carpet, Part Hardwood, Smooth Ceiling, Tile
Interior: All Window Treatments, Smoke Detector(s),2 or More Elevators, Vent Hood/Exhaust Fan
Interior Equipment: Dishwasher, Disposal, Gas Cooking, Microwave, Range/Oven, Refrigerator
Living/ Dining Room: LR/DR Combination, Pantry, Updated/Renovated Kitchen
Lot: Professionally Landscaped
Master Bath: Double Sinks, Separate Shower, Smooth Ceiling, Tile Floor
Master Bedroom: Carpet, Level 1,Smooth Ceiling, Walk-In Closet
Neighborhood Amenities: Gated Neighborhood, Pool, Sports Court(s), Tennis Court
Parking/ Storage: Assigned Parking, Common Parking Garage, Designated Guest Parking, Gated Parking, Side-Load Garage
Pool: In Ground
Swimming Pool: Yes
Total Rooms: 6
Water/ Sewer: Electric Water Heater
Room Sizes
Primary Bedroom: 16x12
Bedroom 2: 12x11
Dining Area: 12x12
Den/ Great Room: 13x10
Kitchen: 13x9
Living room: 16x12
Listed By / Shown By
Listed By
Agency Name: Ware Jones, REALTORS
Agency Phone: 901-450-4011
Shown By
Agent Name: Sam White
Agent Phone:
Agency Title: Crye-Leike Real Estate Services

Source: MAAR MLS
Estimate Your Payment
Estimated Payment
$ 1,085.93 per month $960.11 Principal & Interest $0.00 Property Tax (data not provided by mls) $125.82 Homeowner's InsuranceChange Payment Information
CONTACT ME


Privacy Policy / DMCA Notice / ADA Accessibility


This site is hosted, designed and copyright
© 1994 - 2026 by
Delta Media Group, Inc. -- Patent Pending --
717 Riverside Dr, Unit 603 | MLS# 10218318
This condo located at 717 Riverside Dr, Unit 603, Memphis, TN 38103 is currently listed for sale with an asking price of $431,400. This property was built in 2007 and has 2 bedrooms and 2 full baths. Riverside Dr, Unit 603 is located in the ARTESIAN CONDOMINIUMS subdivision. Search ARTESIAN CONDOMINIUMS real estate on samwhite.crye-leike.com today.