
BEDS4
BATHS2 full
MLS#10227886
STATUSPending
PROPERTY TYPEResidential - Single Family
SUBDIVISIONNa
NEIGHBORHOODHardin County
Property Description
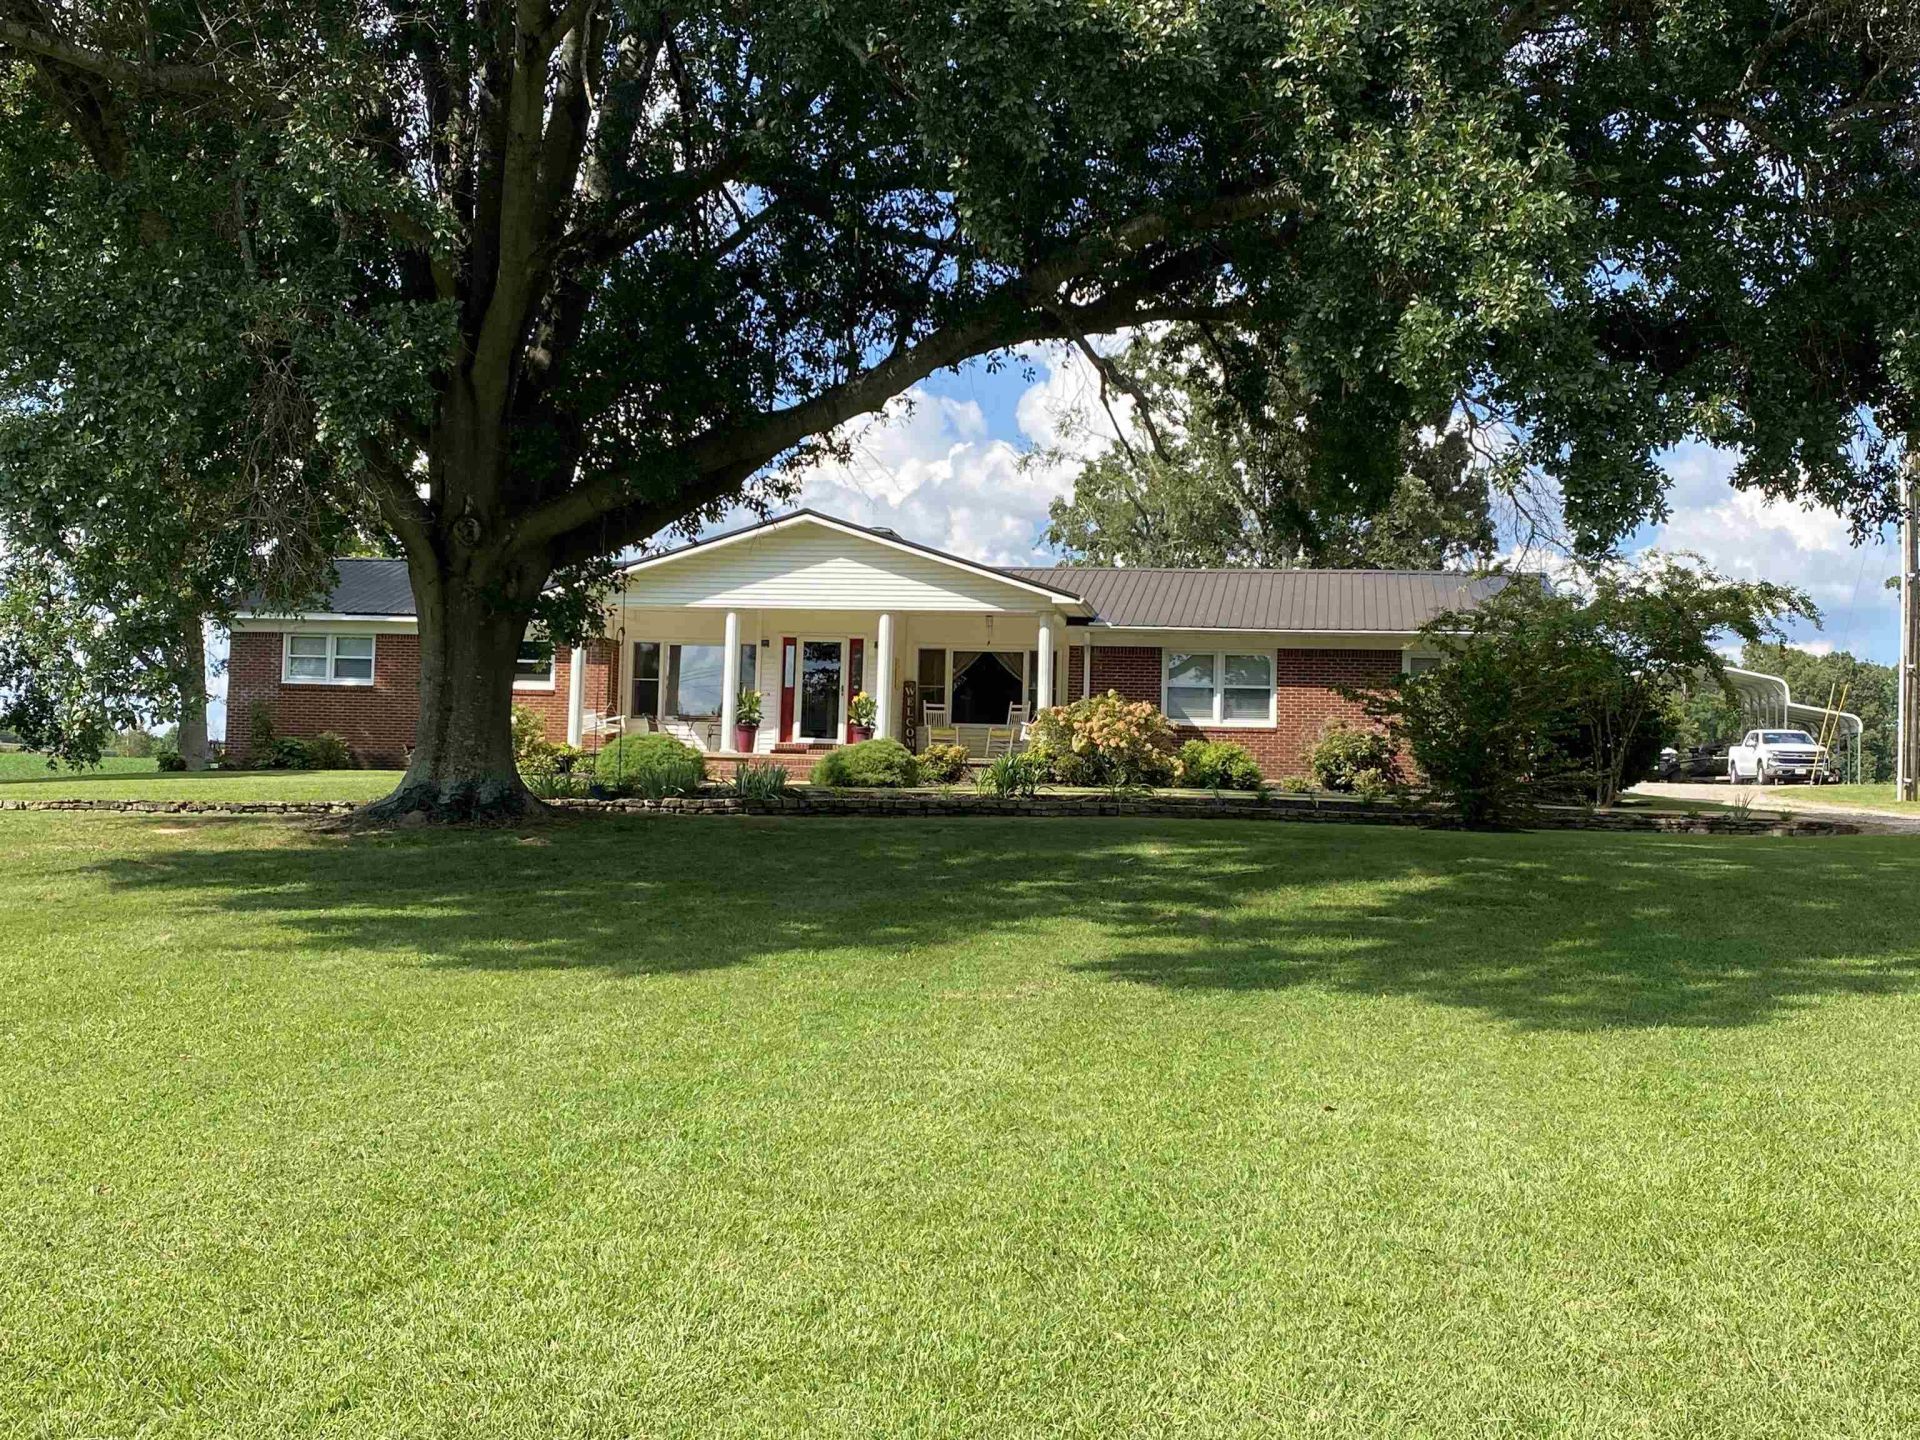
#5594-This Historic Home has always been one of the featured Homes in Adamsville, TN with its Elegance and Charm. This Home has been part of Adamsville for more than 60 years & offers just over 2,600SQFT of Family living space with 4BR, 2 full bathrooms, oversized Master BR with a Luxury Master Bathroom featuring a standalone claw foot soaking tub, tile shower w/ rain fall shower head, and a walk-in closet. This home offers a split BR floor plan for Family privacy. The kitchen is updated with elegant cabinetry, granite counter tops, and island which is all open to the dining area featuring a cozy fireplace. The large Family room also has its own fireplace, and a wall of windows that overlooks the Beautifully maintained landscape. Another feature of the home is a large 3-car garage! For outdoor living and activities, there is a concrete patio, and a Basketball Court with Goals at each end. You will also find very useful the metal carport with a lean-to on one side. 1.6Ac Large Yard!
Property Features
Property Type: Residential - Single Family
Cooling: 220 Wiring, Ceiling Fan(s), Central
Fireplaces: 2
Garage: 4 car attached
Heating: Central, Electric Heat Pump
Home Style: Traditional
Lot Size: 1.60 Acres
Roof Type: Metal
Year Built: 1959
Feature Descriptions
Additional Rooms: Laundry Room
Bed and Bath: All Bedrooms Down, Split Bedroom Plan, Renovated Bathroom, Luxury Primary Bath, Double Vanity Bath, Separate Tub & Shower
Days on Site: 29
Exterior: Porch, Patio, Sidewalks
Exterior/ Windows: Brick Veneer, Double Pane Window(s)
Fireplace: Gas Logs, Gas Starter, In Living Room, Masonry, Ventless Gas Fireplace
Floors/ Ceilings: Part Hardwood, Part Carpet, Smooth Ceiling
Interior: Attic Access
Interior Equipment: Range/Oven, Microwave, Refrigerator
Living/ Dining Room: Separate Living Room, Updated/Renovated Kitchen, Eat-In Kitchen, Breakfast Bar, Pantry, Island In Kitchen
Lot: Professionally Landscaped, Some Trees
Master Bath: Double Sinks, Separate Shower, Smooth Ceiling, Tile Floor
Parking/ Storage: Driveway/Pad, Circular Drive, More than 3 Coverd Spaces
Total Rooms: 1
Water/ Sewer: Gas Water Heater, Public Sewer, Public Water
Room Sizes
Primary Bedroom: 16x20
Bedroom 2: 12x12
Bedroom 3: 12x12
Bedroom 4: 11x15
Dining Area: 11x14
Kitchen: 16x18
Living room: 13x27
Listed By / Shown By
Listed By
Agency Name: UC River City Realty
Agency Phone: 731-925-7900
Shown By
Agent Name: Sam White
Agent Phone:
Agency Title: Crye-Leike Real Estate Services

Source: MAAR MLS
Estimate Your Payment
Estimated Payment
$ 880.78 per month $778.73 Principal & Interest $0.00 Property Tax (data not provided by mls) $102.05 Homeowner's InsuranceChange Payment Information
CONTACT ME


Privacy Policy / DMCA Notice / ADA Accessibility


This site is hosted, designed and copyright
© 1994 - 2026 by
Delta Media Group, Inc. -- Patent Pending --
75 64 Hwy | MLS# 10227886
This single family home located at 75 64 Hwy, Adamsville, TN 38310 is currently listed for sale with an asking price of $349,900. This property was built in 1959 and has 4 bedrooms and 2 full baths. 64 Hwy is located in the Na subdivision. Search Na real estate on samwhite.crye-leike.com today.